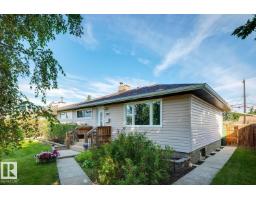
$349,900
635 bd2 ba1,030 ft²$340/ft²
16010 87 Av NW
HouseMeadowlark Park (Edmonton)21 days ago
E4505953 · Courtesy of REMAX River City
REALTOR.ca$300,000
2 bd2 ba1,189 ft²$252/ft²
MLS® E4508760 · Courtesy of Exp Realty · View on REALTOR.ca
A apartment in Meadowlark Park (Edmonton), built 1999 with 2 bedrooms and 2 baths across 1,189 ft² — $252 per square foot. Listed 3 days ago.
BestYEGHomes estimate
Wide range$256,000
City of Edmonton assessment: $253,500
An independent estimate by our valuation model, built from City of Edmonton assessment data and local market analysis (updated September 2026). It is our own analysis — not part of the MLS® listing, not provided by the listing brokerage, and not an appraisal.
Recent sold prices sharpen this number, and by MLS® rules they can’t be shown here. Ask us for the full report →
From the listing
THE RENAISSANCE AT MEADOWLARK – Sought-after INNER COURTYARD location with tranquil POND & FOUNTAIN views! This nearly 1,200 sq. ft. 2nd FLOOR suite offers 2 BEDROOMS, 2 BATHROOMS, & DEN! INSUITE LAUNDRY/STORAGE. Enjoy neutral paint & carpeting. The open plan features a kitchen, dining & living space. The dining area easily accommodates a China cabinet & table, with a practical eating bar. The very large living room overlooks the pond & gardens. The SPACIOUS PRIMARY BEDROOM offers a WALK-IN CLOSET, 4-pce ENSUITE & patio access. The 2nd bedroom is bright & spacious. The DEN could be used as a tv room, office or craft space. Enjoy the exceptional RECREATIONAL CENTRE with a variety of social activities. TITLED UNDERGROUND PARKING with a PRIVATE STORAGE CAGE is included. The microwave hood fan sold as is and the shelving unit in laundry room is included. Residents LOVE living here. 55+ Adult Living (id:66605)
The details
Room by room
| Room | Level | Size |
|---|---|---|
| Living room | Main level | 12'4" × 13'6" |
| Dining room | Main level | 13'2" × 9'9" |
| Kitchen | Main level | 13'10" × 11'7" |
| Den | Main level | 11'4" × 8' |
| Primary Bedroom | Main level | 11'10" × 16'10" |
| Bedroom 2 | Main level | 9'10" × 14'9" |
Converted from the metric MLS® feed; sizes are approximate.
Nearby
Active listings in Meadowlark Park within 25% of this asking price, newest first — the quickest read on what else your budget buys here.
5 bd2 ba1,030 ft²$340/ft²
E4505953 · Courtesy of REMAX River City
REALTOR.ca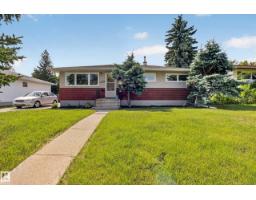
3 bd1 ba1,039 ft²$352/ft²
E4504515 · Courtesy of RE/MAX Real Estate
REALTOR.ca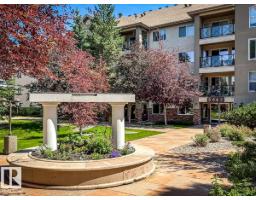
3 bd2 ba1,376 ft²$207/ft²
E4498335 · Courtesy of RE/MAX Excellence
REALTOR.caOwn a home nearby?
A new listing in Meadowlark Park is a live data point for every home around it. Get an honest estimate for yours, anchored on City of Edmonton assessment data.
What’s my home worth?Christopher Peel · REALTOR®
MaxWell® Polaris
This website is operated by Christopher Peel, REALTOR®, of MaxWell Polaris, Edmonton, Alberta — the brokerage responsible for this website.

The listing data above is provided under copyright by the Canadian Real Estate Association (CREA). The listing data is deemed reliable but is not guaranteed accurate by CREA nor BestYEGHomes.
Listing information last updated on September 17, 2026 at 10:10 p.m. MT.
$300,000
MLS® E4508760