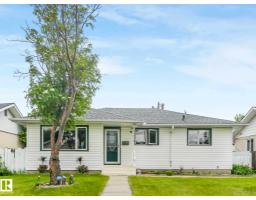
$449,000
475 bd2 ba1,062 ft²$423/ft²
15916 88B Av NW
HouseMeadowlark Park (Edmonton)8 days ago
E4512635 · Courtesy of Sterling Real Estate
REALTOR.ca$385,000
3 bd2 ba1,103 ft²$349/ft²
MLS® E4513049 · Courtesy of REMAX River City · View on REALTOR.ca
A house in Meadowlark Park (Edmonton), built 1958 with 3 bedrooms and 2 baths across 1,103 ft² — $349 per square foot. Listed 3 days ago.
From the listing
MOVE-IN READY! This charming well maintained Meadowlark bungalow offers 1,103 sq. ft. above grade plus a fully finished basement. The main floor features original hardwood flooring, a spacious living room with a large front window, and an updated kitchen with maple cabinetry, stainless steel appliances, and ample counter space. The dining area overlooks the south-facing backyard, while the main floor also offers 3 good-sized bedrooms and a 4-piece bathroom. The finished basement features a large recreation room, providing plenty of additional living space. Enjoy the private backyard with mature trees, a deck, and a 24' x 16' detached garage with front driveway. Additional features include 100-amp electrical service, a high-efficiency furnace, hot water tank, and a humidifier. Conveniently located near schools, shopping, public transportation, West Edmonton Mall, and Misericordia Hospital. An excellent opportunity for first-time buyers, families, or investors! (id:66605)
The details
Room by room
| Room | Level | Size |
|---|---|---|
| Living room | Main level | 15'8" × 14'6" |
| Dining room | Main level | 10'6" × 8'2" |
| Kitchen | Main level | 13'7" × 10'1" |
| Primary Bedroom | Main level | 11'2" × 11'3" |
| Bedroom 2 | Main level | 11'2" × 9'1" |
| Bedroom 3 | Main level | 7'9" × 11'2" |
| Recreation room | Basement | 37'10" × 23'10" |
| Laundry room | Basement | 12'8" × 12'9" |
| Recreation room | Basement | 37'10" × 11'6" |
Converted from the metric MLS® feed; sizes are approximate.
Nearby
Active listings in Meadowlark Park within 25% of this asking price, newest first — the quickest read on what else your budget buys here.
5 bd2 ba1,062 ft²$423/ft²
E4512635 · Courtesy of Sterling Real Estate
REALTOR.ca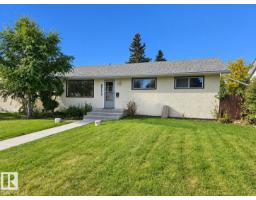
4 bd2 ba971 ft²$412/ft²
E4511215 · Courtesy of RE/MAX Excellence
REALTOR.ca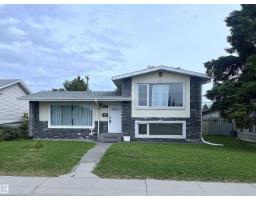
4 bd2 ba959 ft²$375/ft²
E4508544 · Courtesy of RE/MAX Excellence
REALTOR.ca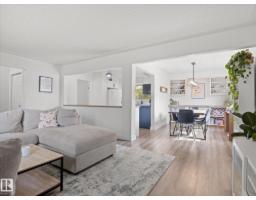
4 bd2 ba1,310 ft²$347/ft²
E4507035 · Courtesy of Real Broker
REALTOR.ca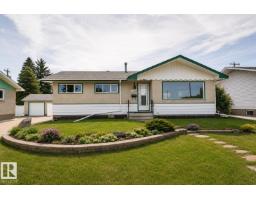
5 bd2+1 ba1,052 ft²$399/ft²
E4505611 · Courtesy of NOW Real Estate Group
REALTOR.ca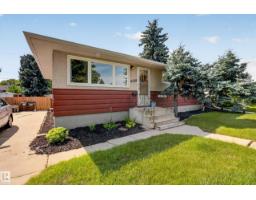
3 bd1 ba1,039 ft²$341/ft²
E4504515 · Courtesy of RE/MAX Real Estate
REALTOR.caChristopher Peel · REALTOR®
MaxWell® Polaris
This website is operated by Christopher Peel, REALTOR®, of MaxWell Polaris, Edmonton, Alberta — the brokerage responsible for this website.

The listing data above is provided under copyright by the Canadian Real Estate Association (CREA). The listing data is deemed reliable but is not guaranteed accurate by CREA nor BestYEGHomes.
Listing information last updated on October 18, 2026 at 12:30 a.m. MT.
$385,000
MLS® E4513049