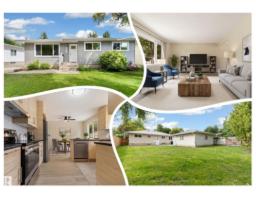
$439,900
754 bd2+1 ba1,118 ft²$393/ft²
14715 62 St NW
HouseMcleod9 days ago
E4507940 · Courtesy of REMAX River City
REALTOR.ca$469,900
5 bd3 ba1,032 ft²$455/ft²
MLS® E4506975 · Courtesy of Real Broker · View on REALTOR.ca
A house in Mcleod, built 1970 with 5 bedrooms and 3 baths across 1,032 ft² — $455 per square foot. Listed 16 days ago.
BestYEGHomes estimate
Moderate range$475,000
City of Edmonton assessment: $509,000
An independent estimate by our valuation model, built from City of Edmonton assessment data and local market analysis (updated September 2026). It is our own analysis — not part of the MLS® listing, not provided by the listing brokerage, and not an appraisal.
Recent sold prices sharpen this number, and by MLS® rules they can’t be shown here. Ask us for the full report →
From the listing
***ATTENTION INVESTORS & HOUSE HACKERS*** -> LEGAL 2-BEDROOM SUITE w/ SEPARATE ENTRANCE! This modern 5 bedroom 3 bathroom house has been FULLY RENOVATED with HIGH END FINISHES, New Roof, and Several other Recent updates! This beautiful home is located steps away from McLeod school & easily accessible to parks, shopping (Londonderry Mall & Manning Town Centre), Transit, & Anthony Henday Dr. The OPEN CONCEPT MAIN FLOOR is Finished w/ LUXURY VINYL PLANK. The Spacious living room shines brightly from the LARGE PICTURE WINDOW and c/w an ELECTRICAL FIREPLACE. KITCHEN features QUARTZ COUNTERS, ample cupboard space, STAINLESS STEEL ENERGY EFFICIENT APPLIANCES, and a BIG ISLAND. California knockdown ceilings throughout the property. Tile-surrounded bath tubs & quartz countertops in all bathrooms. The very attractive LEGAL 2-BEDROOM, 2-BATHROOM SUITE feats. w/ HIGH END FINISHES throughout. LARGE LOT with a FULLY FENCED BACKYARD. Double detached garage w/ driveway & lots of street parking! (id:66605)
The details
Room by room
| Room | Level | Size |
|---|---|---|
| Living room | Main level | 13'1" × 15' |
| Kitchen | Main level | 14'11" × 12'4" |
| Primary Bedroom | Main level | 10'1" × 10'11" |
| Bedroom 2 | Main level | 8'6" × 9'7" |
| Bedroom 3 | Main level | 10'1" × 9'5" |
| Bedroom 4 | Basement | 9'1" × 12'4" |
| Bedroom 5 | Basement | 9' × 10'6" |
| Second Kitchen | Basement | 9'4" × 10'11" |
Converted from the metric MLS® feed; sizes are approximate.
Nearby
Active listings in Mcleod within 25% of this asking price, newest first — the quickest read on what else your budget buys here.
4 bd2+1 ba1,118 ft²$393/ft²
E4507940 · Courtesy of REMAX River City
REALTOR.ca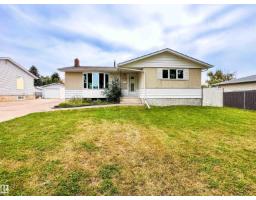
4 bd2 ba1,052 ft²$428/ft²
E4506972 · Courtesy of Sarasota Realty
REALTOR.ca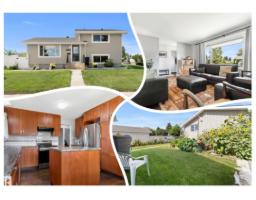
4 bd2 ba1,030 ft²$388/ft²
E4506854 · Courtesy of REMAX River City
REALTOR.ca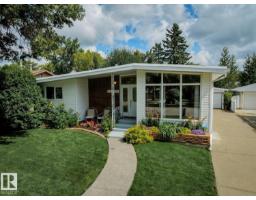
3 bd2+1 ba1,173 ft²$409/ft²
E4504286 · Courtesy of REMAX River City
REALTOR.caOwn a home nearby?
A new listing in Mcleod is a live data point for every home around it. Get an honest estimate for yours, anchored on City of Edmonton assessment data.
What’s my home worth?Christopher Peel · REALTOR®
MaxWell® Polaris
This website is operated by Christopher Peel, REALTOR®, of MaxWell Polaris, Edmonton, Alberta — the brokerage responsible for this website.

The listing data above is provided under copyright by the Canadian Real Estate Association (CREA). The listing data is deemed reliable but is not guaranteed accurate by CREA nor BestYEGHomes.
Listing information last updated on September 17, 2026 at 2:40 p.m. MT.
$469,900
MLS® E4506975