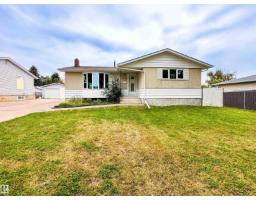
$429,900
634 bd2 ba1,037 ft²$415/ft²
14603 59A St NW
HouseMcleod13 days ago
E4511247 · Courtesy of Sarasota Realty
REALTOR.ca$449,900
3 bd2+1 ba1,173 ft²$384/ft²
MLS® E4504286 · Courtesy of REMAX River City · View on REALTOR.ca
A house in Mcleod, built 1968 with 3 bedrooms and 2+1 baths across 1,173 ft² — $384 per square foot. Listed 57 days ago.
From the listing
McLeod – the community that has it all for families! This 1968 Mid-Century Modern bungalow is stunning with many renovations – from the vaulted ceilings to the UPGRADED floor to ceiling windows – this home is bright & beautiful! Step inside & you will love the 1173sqft on the main floor – 3 bedrooms, 2.5 bathrooms (primary ensuite) – totaling 2359sqft of living space – all located on a 6600sqft fully landscaped lot. Walk through this home & you will feel the love & warmth from the foyer to the living room & kitchen – all of the spaces are perfect for family gatherings. Down the hallway – the primary is a good size with a 2-piece ensuite. Bedrooms #2 & #3 are both a good size, the 4-piece bath completes the main level. Downstairs the family room is perfect & cozy with a gas fireplace - home office, crafts room, flex room with window & storage. UPGRADES - ROOF, WINDOWS, SIDING, FURNACE, AC, NEW DRIVEWAY, FLOORING, PAINT, KITCHEN, BATHROOMS, LANDSCAPING & SO MUCH MORE! Close to Schools, Shopping & more! (id:66605)
The details
Room by room
| Room | Level | Size |
|---|---|---|
| Living room | Main level | 18'10" × 11'4" |
| Dining room | Main level | 11'5" × 8'10" |
| Kitchen | Main level | 11'4" × 8' |
| Primary Bedroom | Main level | 11'9" × 11'5" |
| Bedroom 2 | Main level | 11'5" × 8'11" |
| Bedroom 3 | Main level | 9'10" × 8' |
| Recreation room | Basement | 34'9" × 10' |
| Office | Basement | 9'7" × 6'11" |
| Hobby room | Basement | 10'6" × 10' |
| Laundry room | Basement | 8'5" × 7'2" |
Converted from the metric MLS® feed; sizes are approximate.
Nearby
Active listings in Mcleod within 25% of this asking price, newest first — the quickest read on what else your budget buys here.
4 bd2 ba1,037 ft²$415/ft²
E4511247 · Courtesy of Sarasota Realty
REALTOR.ca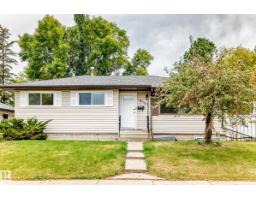
5 bd2+1 ba1,094 ft²$375/ft²
E4510690 · Courtesy of Royal LePage Noralta Real Estate
REALTOR.ca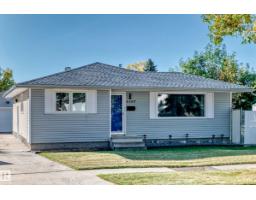
4 bd1+1 ba1,212 ft²$351/ft²
E4510186 · Courtesy of Century 21 All Stars Realty Ltd
REALTOR.ca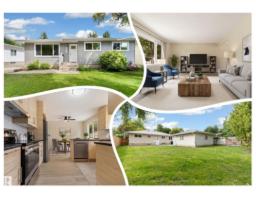
4 bd2+1 ba1,118 ft²$393/ft²
E4507940 · Courtesy of REMAX River City
REALTOR.caChristopher Peel · REALTOR®
MaxWell® Polaris
This website is operated by Christopher Peel, REALTOR®, of MaxWell Polaris, Edmonton, Alberta — the brokerage responsible for this website.

The listing data above is provided under copyright by the Canadian Real Estate Association (CREA). The listing data is deemed reliable but is not guaranteed accurate by CREA nor BestYEGHomes.
Listing information last updated on October 14, 2026 at 4:30 p.m. MT.
$449,900
MLS® E4504286