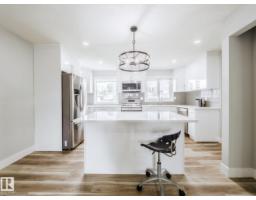
$469,900
505 bd3 ba1,032 ft²$455/ft²
15011 59 St NW
HouseMcleod16 days ago
E4506975 · Courtesy of Real Broker
REALTOR.ca$439,900
4 bd2+1 ba1,118 ft²$393/ft²
MLS® E4507940 · Courtesy of REMAX River City · View on REALTOR.ca
A house in Mcleod, built 1968 with 4 bedrooms and 2+1 baths across 1,118 ft² — $393 per square foot. Listed 9 days ago.
BestYEGHomes estimate
Wide range$364,000
City of Edmonton assessment: $368,000
An independent estimate by our valuation model, built from City of Edmonton assessment data and local market analysis (updated September 2026). It is our own analysis — not part of the MLS® listing, not provided by the listing brokerage, and not an appraisal.
Recent sold prices sharpen this number, and by MLS® rules they can’t be shown here. Ask us for the full report →
From the listing
BEST Bungalow in Mcleod! Turn-key RENOVATED beauty on a TREE LINED street. GREAT curb appeal w/ NEW windows & doors that make it POP! Inside is stunning w/ a MODERN palette inside including NEW wall & ceiling paint, baseboards & trim, all switches & receptacles, interior doors & WIDE PLANK lvp flooring. Entertain in the BRIGHT living room, eat in the AMPLE dining room overlooking the BRAND NEW U-shaped KITCHEN, w/ backsplash TILE, new STAINLESS appliances, & plenty of cabinetry. Down the hall are 3 FAMILY FRIENDLY bedrooms including a Primary w/ a NEW 2 pce ENSUITE. The main 4 pce bath is all RE-DONE including NEW tub w/ TILE surround, commode, vanity & flooring. BASEMENT is RENOVATED too! Painted floors, primed ceilings, walls, sump, BRAND NEW 3 piece bath & upgraded furnace. Play in the HUGE, fenced yard w/ a paving STONE PATIO, or park on your ENORMOUS driveway; keep your cars cozy in the DOUBLE DETACHED GARAGE. Amazing Schools, shopping & transportation are close by. See it you'll LOVE this place! (id:66605)
The details
Room by room
| Room | Level | Size |
|---|---|---|
| Living room | Main level | 20'1" × 13'9" |
| Dining room | Main level | 6'4" × 12'5" |
| Kitchen | Main level | 13'5" × 12'2" |
| Primary Bedroom | Main level | 10'8" × 12'3" |
| Bedroom 2 | Main level | 10'7" × 11'7" |
| Bedroom 3 | Main level | 8' × 11'1" |
| Bedroom 4 | Basement | 18'9" × 9'10" |
| Recreation room | Basement | 19'2" × 23'10" |
| Utility room | Basement | 15'3" × 12'10" |
Converted from the metric MLS® feed; sizes are approximate.
Nearby
Active listings in Mcleod within 25% of this asking price, newest first — the quickest read on what else your budget buys here.
5 bd3 ba1,032 ft²$455/ft²
E4506975 · Courtesy of Real Broker
REALTOR.ca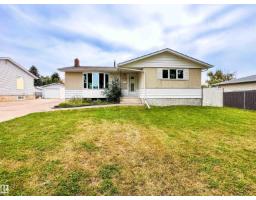
4 bd2 ba1,052 ft²$428/ft²
E4506972 · Courtesy of Sarasota Realty
REALTOR.ca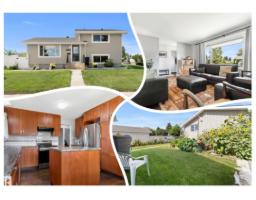
4 bd2 ba1,030 ft²$388/ft²
E4506854 · Courtesy of REMAX River City
REALTOR.ca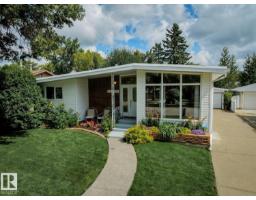
3 bd2+1 ba1,173 ft²$409/ft²
E4504286 · Courtesy of REMAX River City
REALTOR.caOwn a home nearby?
A new listing in Mcleod is a live data point for every home around it. Get an honest estimate for yours, anchored on City of Edmonton assessment data.
What’s my home worth?Christopher Peel · REALTOR®
MaxWell® Polaris
This website is operated by Christopher Peel, REALTOR®, of MaxWell Polaris, Edmonton, Alberta — the brokerage responsible for this website.

The listing data above is provided under copyright by the Canadian Real Estate Association (CREA). The listing data is deemed reliable but is not guaranteed accurate by CREA nor BestYEGHomes.
Listing information last updated on September 17, 2026 at 2:40 p.m. MT.
$439,900
MLS® E4507940