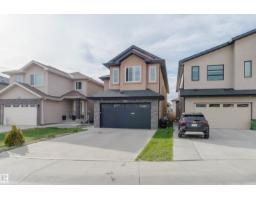
$708,900
466 bd4 ba1,820 ft²$390/ft²
17030 62 St NW
HouseMcConachie Area27 days ago
E4509717 · Courtesy of Mozaic Realty Group
REALTOR.ca$929,700
5 bd4 ba3,005 ft²$309/ft²
MLS® E4512644 · Courtesy of RE/MAX Excellence · View on REALTOR.ca
A two-storey house in McConachie Area, built 2024 with 5 bedrooms and 4 baths across 3,005 ft² — $309 per square foot. Listed 8 days ago.
From the listing
TRIPLE GARAGE + CUSTOM BUILT + HUGE PIE LOT + MAIN FLOOR BEDROOM + SPICE KITCHEN + OPEN TO BELOW. Exceptional Property in McConachie offering 5 bedrooms, 4 bathrooms and 2 living rooms with luxury finishes throughout. The main floor features a BEDROOM with a full bath, a stylish kitchen with quartz countertops and a separate SPICE KITCHEN. The second living room flows seamlessly into the kitchen and dining areas, highlighted by a floor-to-ceiling tiled electric fireplace and stunning OPEN TO BELOW design. Upstairs includes a spacious bonus room, 4 bedrooms, 3 bathrooms and convenient upper level laundry. The primary retreat offers a 5-piece ensuite and walk-in closet, while each bedroom connects to a bathroom. A separate side entrance and 9' basement ceilings offer excellent potential for future secondary suite development. Complete with a TRIPLE GARAGE, massive deck and expansive pie-shaped backyard. A must-see home combining luxury, space and future potential! (id:66605)
The details
Room by room
| Room | Level | Size |
|---|---|---|
| Living room | Main level | 15'2" × 15'11" |
| Dining room | Main level | 17'5" × 13'8" |
| Kitchen | Main level | 17'5" × 9'1" |
| Family room | Main level | 14'2" × 16' |
| Primary Bedroom | Upper Level | 15'11" × 13' |
| Bedroom 2 | Upper Level | 10'11" × 11'6" |
| Bedroom 3 | Upper Level | 13'3" × 10'3" |
| Bedroom 4 | Upper Level | 12' × 10'3" |
| Bonus Room | Upper Level | 12'7" × 17'11" |
| Bedroom 5 | Main level | 10'10" × 10'2" |
| Second Kitchen | Main level | 17'5" × 5'8" |
| Mud room | Main level | 5'8" × 13'1" |
| Laundry room | Upper Level | 5'4" × 8'7" |
Converted from the metric MLS® feed; sizes are approximate.
Nearby
Active listings in McConachie Area within 25% of this asking price, newest first — the quickest read on what else your budget buys here.
6 bd4 ba1,820 ft²$390/ft²
E4509717 · Courtesy of Mozaic Realty Group
REALTOR.ca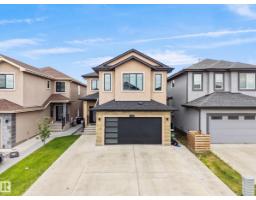
6 bd4 ba2,541 ft²$289/ft²
E4505089 · Courtesy of RE/MAX Excellence
REALTOR.caChristopher Peel · REALTOR®
MaxWell® Polaris
This website is operated by Christopher Peel, REALTOR®, of MaxWell Polaris, Edmonton, Alberta — the brokerage responsible for this website.

The listing data above is provided under copyright by the Canadian Real Estate Association (CREA). The listing data is deemed reliable but is not guaranteed accurate by CREA nor BestYEGHomes.
Listing information last updated on October 18, 2026 at 12:30 a.m. MT.
$929,700
MLS® E4512644