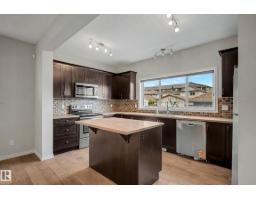
 New
New$459,900
673 bd2+1 ba1,722 ft²$267/ft²
608 Mcdonough Li NW
HouseMcConachie AreaToday
E4513390 · Courtesy of Liv Real Estate
REALTOR.ca$509,999
3 bd2+1 ba1,421 ft²$359/ft²
MLS® E4498764 · Courtesy of MaxWell Polaris · View on REALTOR.ca
A two-storey house in McConachie Area, built 2021 with 3 bedrooms and 2+1 baths across 1,421 ft² — $359 per square foot. Listed 95 days ago.
From the listing
Welcome to McConachie! This beautifully maintained 3-bedroom, 3-bathroom home combines modern style with everyday comfort. The bright open-concept main floor seamlessly connects the living room, dining area, and kitchen, creating the perfect space for entertaining. The kitchen features sleek quartz countertops, two-tone cabinetry, a subway tile backsplash, and stainless steel appliances. The spacious primary bedroom offers a walk-in closet and a private ensuite, while the additional bedrooms provide generous closet space. Enjoy premium upgrades including custom Hunter Douglas blackout blinds, central air conditioning, and an insulated triple-car garage. Outside, the fully landscaped yard is complete with a large backyard deck, making it the perfect place to relax or entertain. Located in the desirable community of McConachie, this home offers the perfect combination of style, functionality, and pride of ownership. (id:66605)
The details
Room by room
| Room | Level | Size |
|---|---|---|
| Living room | Main level | 9'10" × 15'11" |
| Dining room | Main level | 11'5" × 12'6" |
| Kitchen | Main level | 11'7" × 12'6" |
| Primary Bedroom | Upper Level | 13'4" × 10'9" |
| Bedroom 2 | Upper Level | 12'4" × 10'3" |
| Bedroom 3 | Upper Level | 8'1" × 10'3" |
Converted from the metric MLS® feed; sizes are approximate.
Nearby
Active listings in McConachie Area within 25% of this asking price, newest first — the quickest read on what else your budget buys here.
New3 bd2+1 ba1,722 ft²$267/ft²
E4513390 · Courtesy of Liv Real Estate
REALTOR.ca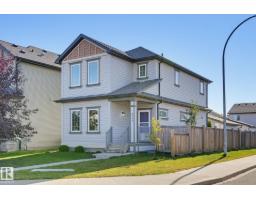 New
New3 bd2+1 ba1,578 ft²$310/ft²
E4513120 · Courtesy of MaxWell Polaris
REALTOR.ca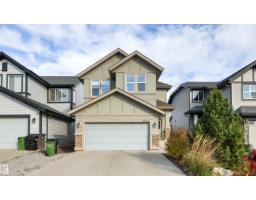
4 bd3+1 ba2,141 ft²$296/ft²
E4512463 · Courtesy of Homes & Gardens Real Estate Limited
REALTOR.ca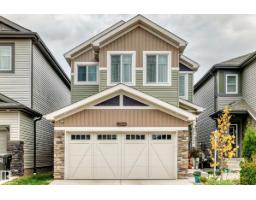
3 bd2+2 ba2,025 ft²$306/ft²
E4510841 · Courtesy of Exp Realty
REALTOR.ca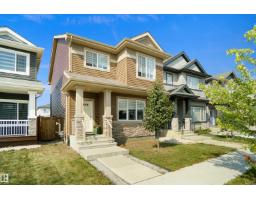
3 bd2+1 ba1,474 ft²$305/ft²
E4510828 · Courtesy of Royal Lepage Arteam Realty
REALTOR.ca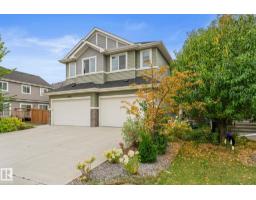
4 bd3+1 ba1,781 ft²$298/ft²
E4510591 · Courtesy of The E Group Real Estate
REALTOR.caChristopher Peel · REALTOR®
MaxWell® Polaris
This website is operated by Christopher Peel, REALTOR®, of MaxWell Polaris, Edmonton, Alberta — the brokerage responsible for this website.

The listing data above is provided under copyright by the Canadian Real Estate Association (CREA). The listing data is deemed reliable but is not guaranteed accurate by CREA nor BestYEGHomes.
Listing information last updated on October 18, 2026 at 12:30 a.m. MT.
$509,999
MLS® E4498764