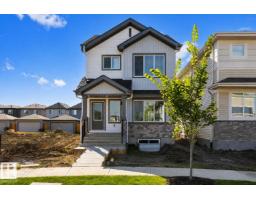
 New
New$499,600
424 bd3 ba1,611 ft²$310/ft²
17544 63 St NW
HouseMcConachie Area3 days ago
E4512699 · Courtesy of Exp Realty
REALTOR.ca$522,800
4 bd4 ba1,653 ft²$316/ft²
MLS® E4501850 · Courtesy of Royal Lepage Arteam Realty · View on REALTOR.ca
A two-storey house in McConachie Area, built 2020 with 4 bedrooms and 4 baths across 1,653 ft² — $316 per square foot. Listed 73 days ago.
From the listing
Welcome to this hidden gem on a quiet street in McConachie! This 1653 sq.ft 2-storey home is located on pie shape lot with huge two-tier deck and double detached garage. The main level includes a front flex room perfect for a home office or a bedroom and a 3-pc bathroom. Living room, kitchen and dining area are all bright wide open to east facing back yard. Master bedroom upstairs with 3-pc ensuite, dual vanity and spacious walk-in closet. Other two good sized bedrooms and 4-pc bathroom finish up the second-floor layout. New fully finished basement with separate side entrance offers a large bedroom, a 3-pc bathroom, and a large family room for any extra get-together activities. Walking distance to playground, pond, public transit, short drive to schools, shopping and quick access to Anthony Henday Drive. (id:66605)
The details
Room by room
| Room | Level | Size |
|---|---|---|
| Living room | Main level | — |
| Dining room | Main level | — |
| Kitchen | Main level | — |
| Family room | Basement | — |
| Primary Bedroom | Upper Level | — |
| Bedroom 2 | Upper Level | — |
| Bedroom 3 | Upper Level | — |
| Bedroom 4 | Basement | — |
| Office | Main level | — |
Converted from the metric MLS® feed; sizes are approximate.
Nearby
Active listings in McConachie Area within 25% of this asking price, newest first — the quickest read on what else your budget buys here.
New4 bd3 ba1,611 ft²$310/ft²
E4512699 · Courtesy of Exp Realty
REALTOR.ca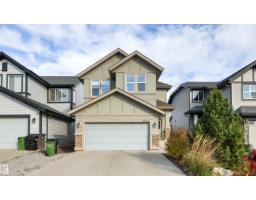 New
New4 bd3+1 ba2,141 ft²$296/ft²
E4512463 · Courtesy of Homes & Gardens Real Estate Limited
REALTOR.ca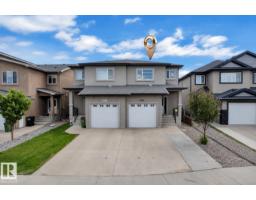
4 bd3+1 ba1,499 ft²$309/ft²
E4511975 · Courtesy of LPT Realty
REALTOR.ca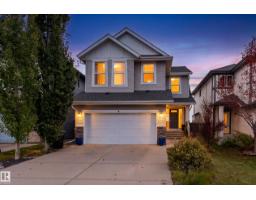
4 bd3+1 ba2,411 ft²$270/ft²
E4510870 · Courtesy of Exp Realty
REALTOR.ca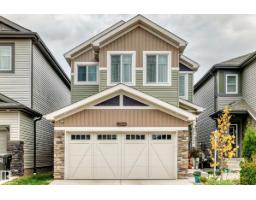
3 bd2+2 ba2,025 ft²$306/ft²
E4510841 · Courtesy of Exp Realty
REALTOR.ca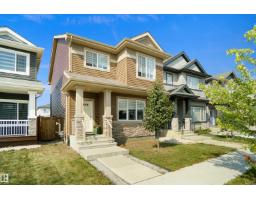
3 bd2+1 ba1,474 ft²$305/ft²
E4510828 · Courtesy of Royal Lepage Arteam Realty
REALTOR.caChristopher Peel · REALTOR®
MaxWell® Polaris
This website is operated by Christopher Peel, REALTOR®, of MaxWell Polaris, Edmonton, Alberta — the brokerage responsible for this website.

The listing data above is provided under copyright by the Canadian Real Estate Association (CREA). The listing data is deemed reliable but is not guaranteed accurate by CREA nor BestYEGHomes.
Listing information last updated on October 14, 2026 at 11:05 p.m. MT.
$522,800
MLS® E4501850