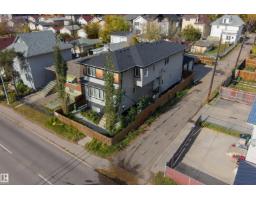
 New
$340,000
334 bd3+1 ba1,203 ft²$283/ft²
9314 107A Av NW
DuplexMccauley1 day ago
E4513290 · Courtesy of Exp Realty
REALTOR.ca$389,900
4 bd3+1 ba1,454 ft²$268/ft²
MLS® E4513391 · Courtesy of Century 21 Masters · View on REALTOR.ca
A three-storey duplex in Mccauley, built 2017 with 4 bedrooms and 3+1 baths across 1,454 ft² — $268 per square foot. Listed today.
From the listing
Style, versatility and an unbeatable central Edmonton location! This beautifully finished home offers 4 finished levels, 4 bedrooms, 3.5 bathrooms with a unique design. The main floor features 2 bedrooms, full bath, laundry and garage access. Second level with stunning tile flooring, large windows, glass feature walls, a modern kitchen with rich wood cabinetry, quartz countertops and stainless appliances. Several custom built-ins, glass railings and contemporary finishes throughout. The loft area is a luxurious primary retreat with oversized ensuite and private balcony. Developed basement provides plenty of living space or another large bedroom. Attached garage with rooftop patio. Just one block from the Italian Centre and minutes to Kingsway Mall, NAIT, Royal Alexandra Hospital and downtown! The layout offers exciting potential for professional office use, with multiple private offices and common areas, subject to city approval. (id:66605)
The details
Room by room
| Room | Level | Size |
|---|---|---|
| Living room | Upper Level | 19' × 13'8" |
| Dining room | Upper Level | 6'7" × 12'5" |
| Kitchen | Upper Level | 14'4" × 14'9" |
| Primary Bedroom | Upper Level | 14'8" × 11'5" |
| Bedroom 2 | Main level | 11'4" × 11' |
| Bedroom 3 | Main level | 15' × 9'6" |
| Bedroom 4 | Basement | 14'1" × 11'11" |
Converted from the metric MLS® feed; sizes are approximate.
Nearby
Active listings in Mccauley within 25% of this asking price, newest first — the quickest read on what else your budget buys here.
New4 bd3+1 ba1,203 ft²$283/ft²
E4513290 · Courtesy of Exp Realty
REALTOR.ca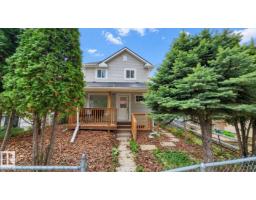
3 bd2+1 ba1,359 ft²$241/ft²
E4512192 · Courtesy of RE/MAX Real Estate
REALTOR.ca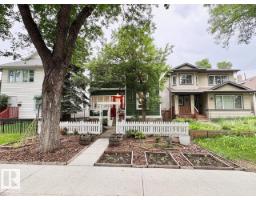
4 bd1+1 ba1,520 ft²$257/ft²
E4509917 · Courtesy of MaxWell Progressive
REALTOR.ca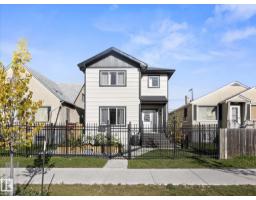
4 bd3+1 ba1,586 ft²$214/ft²
E4509415 · Courtesy of RE/MAX Professionals
REALTOR.ca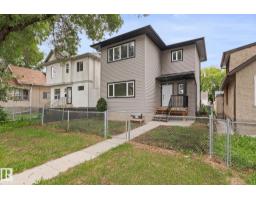
4 bd2+1 ba1,233 ft²$292/ft²
E4502814 · Courtesy of Exp Realty
REALTOR.ca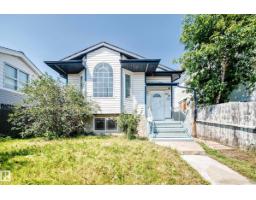
5 bd2 ba1,086 ft²$294/ft²
E4501957 · Courtesy of RE/MAX Elite
REALTOR.caChristopher Peel · REALTOR®
MaxWell® Polaris
This website is operated by Christopher Peel, REALTOR®, of MaxWell Polaris, Edmonton, Alberta — the brokerage responsible for this website.

The listing data above is provided under copyright by the Canadian Real Estate Association (CREA). The listing data is deemed reliable but is not guaranteed accurate by CREA nor BestYEGHomes.
Listing information last updated on October 17, 2026 at 4:10 p.m. MT.
$389,900
MLS® E4513391