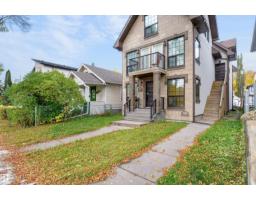
 New
$389,900
374 bd3+1 ba1,454 ft²$268/ft²
9526 109A Av NW
DuplexMccauley1 day ago
E4513391 · Courtesy of Century 21 Masters
REALTOR.ca$340,000
4 bd3+1 ba1,203 ft²$283/ft²
MLS® E4513290 · Courtesy of Exp Realty · View on REALTOR.ca
A two-storey duplex in Mccauley, built 2018 with 4 bedrooms and 3+1 baths across 1,203 ft² — $283 per square foot. Listed 2 days ago.
From the listing
MODERN, NEWER-BUILT & LEGALLY SUITED! This CONDOMINIUMIZED HALF DUPLEX offers approximately 1,202 SQ FT ABOVE GRADE plus a fully developed basement with a LEGAL SECONDARY SUITE! The bright main floor features a spacious living room, dining area, functional kitchen, convenient mudroom & 2PC BATH. Upstairs offers 3 BEDROOMS, including a primary retreat with WALK-IN CLOSET & PRIVATE 3PC ENSUITE, plus a 4PC BATH and UPSTAIRS LAUNDRY. The LEGAL BASEMENT SUITE features its own KITCHEN, generous REC ROOM, BONUS ROOM, 4PC BATH & LAUNDRY, providing flexible living arrangements and RENTAL INCOME POTENTIAL. Ideally located in CENTRAL EDMONTON with convenient access to DOWNTOWN, NAIT, public transit, shopping, schools & everyday amenities. An excellent opportunity for homeowners and investors seeking MODERN LIVING with the added benefits of a LEGAL SUITE! Virtual staging used. (id:66605)
The details
Room by room
| Room | Level | Size |
|---|---|---|
| Living room | Main level | 14'4" × 11'8" |
| Dining room | Main level | 6'6" × 13'6" |
| Kitchen | Main level | 6'6" × 15'1" |
| Primary Bedroom | Upper Level | 10'7" × 11'5" |
| Bedroom 2 | Upper Level | 11' × 9'2" |
| Bedroom 3 | Upper Level | 10'6" × 7'11" |
| Bedroom 4 | Basement | 11'2" × 12'7" |
| Second Kitchen | Basement | 7'5" × 9'9" |
| Recreation room | Basement | 11'11" × 10'11" |
| Utility room | Basement | 7'1" × 6'10" |
Converted from the metric MLS® feed; sizes are approximate.
Nearby
Active listings in Mccauley within 25% of this asking price, newest first — the quickest read on what else your budget buys here.
New4 bd3+1 ba1,454 ft²$268/ft²
E4513391 · Courtesy of Century 21 Masters
REALTOR.ca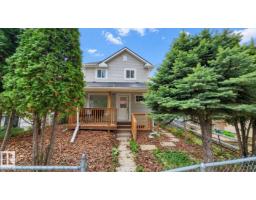
3 bd2+1 ba1,359 ft²$241/ft²
E4512192 · Courtesy of RE/MAX Real Estate
REALTOR.ca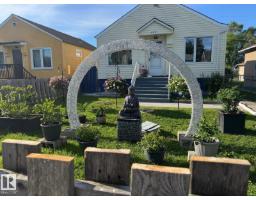
3 bd2 ba759 ft²$336/ft²
E4512167 · Courtesy of RE/MAX Elite
REALTOR.ca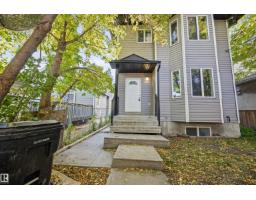
4 bd3+1 ba1,156 ft²$225/ft²
E4511264 · Courtesy of Exp Realty
REALTOR.ca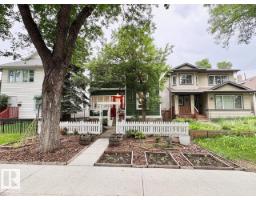
4 bd1+1 ba1,520 ft²$257/ft²
E4509917 · Courtesy of MaxWell Progressive
REALTOR.ca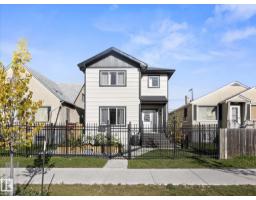
4 bd3+1 ba1,586 ft²$214/ft²
E4509415 · Courtesy of RE/MAX Professionals
REALTOR.caChristopher Peel · REALTOR®
MaxWell® Polaris
This website is operated by Christopher Peel, REALTOR®, of MaxWell Polaris, Edmonton, Alberta — the brokerage responsible for this website.

The listing data above is provided under copyright by the Canadian Real Estate Association (CREA). The listing data is deemed reliable but is not guaranteed accurate by CREA nor BestYEGHomes.
Listing information last updated on October 17, 2026 at 4:10 p.m. MT.
$340,000
MLS® E4513290