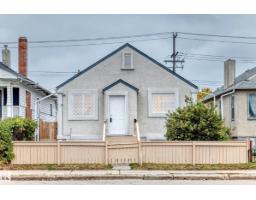
 New
New$248,800
533 bd2 ba705 ft²$353/ft²
11014 95 St NW
HouseMccauley3 days ago
E4512695 · Courtesy of RE/MAX Elite
REALTOR.ca$318,800
5 bd2 ba1,086 ft²$294/ft²
MLS® E4501957 · Courtesy of RE/MAX Elite · View on REALTOR.ca
A house in Mccauley, built 2002 with 5 bedrooms and 2 baths across 1,086 ft² — $294 per square foot. Listed 72 days ago.
From the listing
Welcome to this fantastic bi-level offering over 2,000 sqft of developed living space! Ideally located just minutes from Downtown, Rogers Place, MacEwan University, NAIT, Royal Alexandra Hospital, Kingsway Mall, Italian Centre, restaurants & all amenities! The bright main floor features a large living room with a bay window, laminate flooring throughout, a spacious kitchen with adjoining dining area, three generous bedroom & a 4-pc bathroom. A separate side entrance leads to the fully finished basement, complete with two additional bedrooms, a large family rm, computer rm, games rm, flex rm, all with brand new vinyl plank floorings, laundry area & a 3-pc bath, offering exceptional space & versatility. Enjoy the landscaped & fenced backyard, perfect for summer BBQs & entertaining. Back lane access to the double detached garage. Brand new stove & hood fan. Quick poss avail. An excellent opportunity for large families, multi-generational living or investors. Don’t miss your chance to make this house YOURS! (id:66605)
The details
Room by room
| Room | Level | Size |
|---|---|---|
| Living room | Main level | 15'3" × 12' |
| Dining room | Main level | 9'10" × 8'8" |
| Kitchen | Main level | 9'5" × 8'11" |
| Family room | Basement | 13'10" × 9'8" |
| Den | Basement | 8'10" × 7'10" |
| Primary Bedroom | Main level | 11'1" × 10'2" |
| Bedroom 2 | Main level | 10'2" × 8'8" |
| Bedroom 3 | Main level | 11' × 8'3" |
| Bedroom 4 | Basement | 9'9" × 9'5" |
| Bedroom 5 | Basement | 9'9" × 7'9" |
| Games room | Basement | 9'7" × 8'2" |
| Computer Room | Basement | 9'8" × 7'10" |
| Laundry room | Basement | 6' × 4'5" |
| Utility room | Basement | — |
Converted from the metric MLS® feed; sizes are approximate.
Nearby
Active listings in Mccauley within 25% of this asking price, newest first — the quickest read on what else your budget buys here.
New3 bd2 ba705 ft²$353/ft²
E4512695 · Courtesy of RE/MAX Elite
REALTOR.ca New
New3 bd2+1 ba1,359 ft²$241/ft²
E4512192 · Courtesy of RE/MAX Real Estate
REALTOR.ca New
New3 bd2 ba759 ft²$336/ft²
E4512167 · Courtesy of RE/MAX Elite
REALTOR.ca
4 bd3+1 ba1,156 ft²$225/ft²
E4511264 · Courtesy of Exp Realty
REALTOR.ca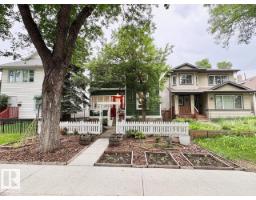
4 bd1+1 ba1,520 ft²$257/ft²
E4509917 · Courtesy of MaxWell Progressive
REALTOR.ca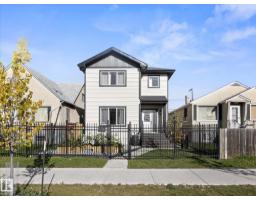
4 bd3+1 ba1,586 ft²$214/ft²
E4509415 · Courtesy of RE/MAX Professionals
REALTOR.caChristopher Peel · REALTOR®
MaxWell® Polaris
This website is operated by Christopher Peel, REALTOR®, of MaxWell Polaris, Edmonton, Alberta — the brokerage responsible for this website.

The listing data above is provided under copyright by the Canadian Real Estate Association (CREA). The listing data is deemed reliable but is not guaranteed accurate by CREA nor BestYEGHomes.
Listing information last updated on October 13, 2026 at 5:30 p.m. MT.
$318,800
MLS® E4501957