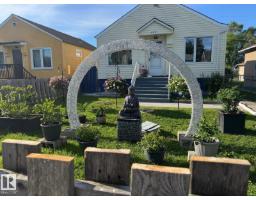
$255,000
323 bd2 ba759 ft²$336/ft²
9221 110 Av NW
HouseMccauley11 days ago
E4512167 · Courtesy of RE/MAX Elite
REALTOR.ca$248,800
3 bd2 ba705 ft²$353/ft²
MLS® E4512695 · Courtesy of RE/MAX Elite · View on REALTOR.ca
A house in Mccauley, built 1946 with 3 bedrooms and 2 baths across 705 ft² — $353 per square foot. Listed 7 days ago.
From the listing
Investors & First-Time Home Buyers! Great value & income potential! Build your equity with this affordable bungalow, ideal for home buyers or investors! This charming single detached home offers a functional layout and lifestyle convenience. The main floor welcomes you with a bright living room with hardwood flooring. The kitchen features modern cabinetry, granite counter tops with back splash, ceramic tile flooring, and an adjacent dining area. Two good-sized bedrooms and a 3-piece bathroom including large, newer standing shower. Basement comes with 3rd bedroom, a large family room, a second kitchen, a 4-piece bathroom, laundry & utility room. Outside, enjoy the good-sized yard, with back lane access. Shingle & windows were replaced apprx 10 years ago. Conveniently located with easy access to public transportation, schools, playgrounds, downtown, Royal Alex Hospital, Kingsway Mall, and all amenities. Don’t miss out this low affordable house! come check it out and make this home yours! (id:66605)
The details
Room by room
| Room | Level | Size |
|---|---|---|
| Living room | Main level | 15'1" × 12'1" |
| Dining room | Main level | — |
| Kitchen | Main level | 12' × 9'11" |
| Family room | Basement | 10'11" × 10'4" |
| Primary Bedroom | Main level | 10'10" × 9'8" |
| Bedroom 2 | Main level | 10'9" × 9'10" |
| Bedroom 3 | Basement | 12'10" × 7'1" |
| Second Kitchen | Basement | — |
| Laundry room | Basement | 6'10" × 4'3" |
| Utility room | Basement | 6'11" × 6' |
Converted from the metric MLS® feed; sizes are approximate.
Nearby
Active listings in Mccauley within 25% of this asking price, newest first — the quickest read on what else your budget buys here.
3 bd2 ba759 ft²$336/ft²
E4512167 · Courtesy of RE/MAX Elite
REALTOR.ca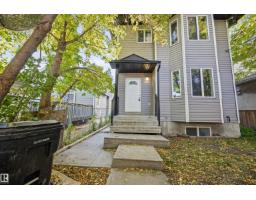
4 bd3+1 ba1,156 ft²$225/ft²
E4511264 · Courtesy of Exp Realty
REALTOR.ca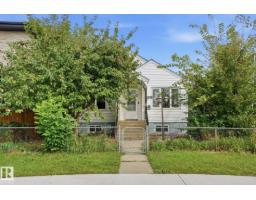
3 bd2 ba831 ft²$298/ft²
E4508314 · Courtesy of Royal LePage Noralta Real Estate
REALTOR.ca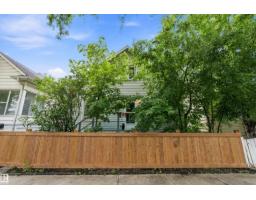
3 bd1 ba1,166 ft²$193/ft²
E4508158 · Courtesy of Century 21 All Stars Realty Ltd
REALTOR.ca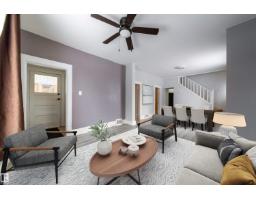
3 bd1 ba1,127 ft²$200/ft²
E4507226 · Courtesy of REMAX River City
REALTOR.ca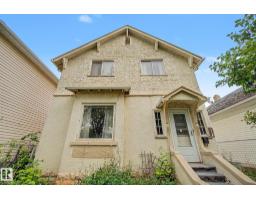
6 bd1+1 ba2,271 ft²$106/ft²
E4503572 · Courtesy of MORE Real Estate
REALTOR.caChristopher Peel · REALTOR®
MaxWell® Polaris
This website is operated by Christopher Peel, REALTOR®, of MaxWell Polaris, Edmonton, Alberta — the brokerage responsible for this website.

The listing data above is provided under copyright by the Canadian Real Estate Association (CREA). The listing data is deemed reliable but is not guaranteed accurate by CREA nor BestYEGHomes.
Listing information last updated on October 17, 2026 at 4:10 p.m. MT.
$248,800
MLS® E4512695