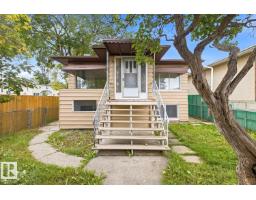
 New
New$240,000
344 bd2 ba1,032 ft²$233/ft²
10704 96 St NW
HouseMccauley6 days ago
E4508453 · Courtesy of Sweetly
REALTOR.ca$248,000
3 bd2 ba831 ft²$298/ft²
MLS® E4508314 · Courtesy of Royal LePage Noralta Real Estate · View on REALTOR.ca
A house in Mccauley, built 1944 with 3 bedrooms and 2 baths across 831 ft² — $298 per square foot. Listed 7 days ago.
BestYEGHomes estimate
Wide range$228,000
City of Edmonton assessment: $227,000
An independent estimate by our valuation model, built from City of Edmonton assessment data and local market analysis (updated September 2026). It is our own analysis — not part of the MLS® listing, not provided by the listing brokerage, and not an appraisal.
Recent sold prices sharpen this number, and by MLS® rules they can’t be shown here. Ask us for the full report →
From the listing
Affordable, walkable and minutes from downtown. This 3 bed, 2 bath bungalow sits on one of the quietest stretches of 96 Street in McCauley, with dedicated bike lanes out front and 111 Ave steps away for a quick route anywhere in the city. The bright main floor features an open living and dining area with vinyl plank flooring, a white kitchen with a sunny window over the sink, two bedrooms and a full bath. The fully finished basement has its a separate entrance, a large family room, a third bedroom, a second full bath and laundry. Outside, the fenced and fully asphalted yard is nearly maintenance free, with a single detached garage, RV parking behind a sliding gate, and plenty of extra parking off the back lane. Updated windows, 5 year old hot water tank, and a recently serviced furnace with plenty of life left. Ready for quick possession. A great fit for first-time buyers, investors, or anyone who wants to live near Rogers Place, Commonwealth Stadium and downtown without paying condo fees. (id:66605)
The details
Room by room
| Room | Level | Size |
|---|---|---|
| Living room | Main level | 12'8" × 12'2" |
| Dining room | Main level | 12'8" × 9'11" |
| Kitchen | Main level | 13'3" × 9'2" |
| Family room | Basement | 23'5" × 12'4" |
| Primary Bedroom | Main level | 10'11" × 9'4" |
| Bedroom 2 | Main level | 10'4" × 8'6" |
| Bedroom 3 | Lower level | 7'10" × 9'7" |
Converted from the metric MLS® feed; sizes are approximate.
Nearby
Active listings in Mccauley within 25% of this asking price, newest first — the quickest read on what else your budget buys here.
New4 bd2 ba1,032 ft²$233/ft²
E4508453 · Courtesy of Sweetly
REALTOR.ca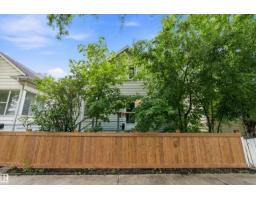 New
New3 bd1 ba1,166 ft²$214/ft²
E4508158 · Courtesy of Century 21 All Stars Realty Ltd
REALTOR.ca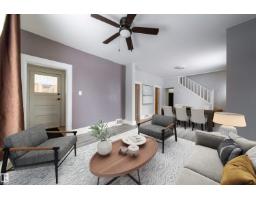
3 bd1 ba1,127 ft²$208/ft²
E4507226 · Courtesy of REMAX River City
REALTOR.ca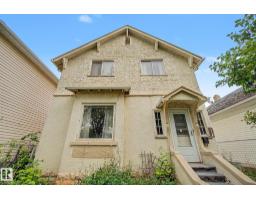
6 bd1+1 ba2,271 ft²$106/ft²
E4503572 · Courtesy of MORE Real Estate
REALTOR.ca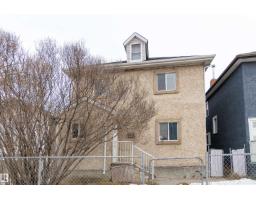
4 bd2 ba1,548 ft²$161/ft²
E4502380 · Courtesy of RE/MAX Elite
REALTOR.ca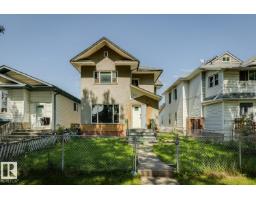
5 bd2 ba1,695 ft²$159/ft²
E4500854 · Courtesy of Zolo Realty
REALTOR.caOwn a home nearby?
A new listing in Mccauley is a live data point for every home around it. Get an honest estimate for yours, anchored on City of Edmonton assessment data.
What’s my home worth?Christopher Peel · REALTOR®
MaxWell® Polaris
This website is operated by Christopher Peel, REALTOR®, of MaxWell Polaris, Edmonton, Alberta — the brokerage responsible for this website.

The listing data above is provided under copyright by the Canadian Real Estate Association (CREA). The listing data is deemed reliable but is not guaranteed accurate by CREA nor BestYEGHomes.
Listing information last updated on September 16, 2026 at 10:40 p.m. MT.
$248,000
MLS® E4508314