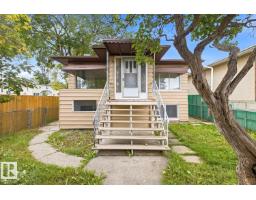
 New
New$240,000
344 bd2 ba1,032 ft²$233/ft²
10704 96 St NW
HouseMccauley5 days ago
E4508453 · Courtesy of Sweetly
REALTOR.ca$234,900
3 bd1 ba1,127 ft²$208/ft²
MLS® E4507226 · Courtesy of REMAX River City · View on REALTOR.ca
A house in Mccauley, built 1912 with 3 bedrooms and 1 baths across 1,127 ft² — $208 per square foot. Listed 13 days ago.
BestYEGHomes estimate
Wide range$213,000
City of Edmonton assessment: $230,000
An independent estimate by our valuation model, built from City of Edmonton assessment data and local market analysis (updated September 2026). It is our own analysis — not part of the MLS® listing, not provided by the listing brokerage, and not an appraisal.
Recent sold prices sharpen this number, and by MLS® rules they can’t be shown here. Ask us for the full report →
From the listing
ADORABLE & Well Maintained!!! Welcome to this 1.5-storey home situated on a 33'x73' CORNER LOT in the McCauley community. This 1150sq. ft. property features a BRAND NEW roof, updated mechanicals, and several interior and exterior improvements completed over the years. The main floor offers 9-ft ceilings, a spacious kitchen, a large 4-piece bathroom, and two bedrooms. The upper level provides an additional loft area that could be used as flex space, bedroom or suitable for storage. The home includes a full basement and a detached garage. Recent upgrades include a newer HWT, Hardy board siding with added Styrofoam insulation, some updated windows, flooring, and interior paint. Nestled in a mature neighborhood. Located close to public transit (bus and LRT), schools, grocery stores, restaurants, and medical services, this property is suitable for first-time buyers or investors and offers future redevelopment potential. Own to rent it OR Rent-to-own options available!!! D1 ZONED - business/residential. (id:66605)
The details
Room by room
| Room | Level | Size |
|---|---|---|
| Living room | Main level | 12' × 11'2" |
| Dining room | Main level | 12' × 12'6" |
| Kitchen | Main level | 14'4" × 8'8" |
| Primary Bedroom | Upper Level | 9'11" × 19'4" |
| Bedroom 2 | Main level | 10'8" × 10'4" |
| Bedroom 3 | Main level | 10'8" × 8'6" |
| Enclosed porch | Main level | 8'2" × 7'1" |
Converted from the metric MLS® feed; sizes are approximate.
Nearby
Active listings in Mccauley within 25% of this asking price, newest first — the quickest read on what else your budget buys here.
New4 bd2 ba1,032 ft²$233/ft²
E4508453 · Courtesy of Sweetly
REALTOR.ca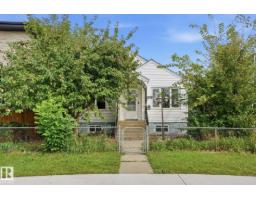 New
New3 bd2 ba831 ft²$298/ft²
E4508314 · Courtesy of Royal LePage Noralta Real Estate
REALTOR.ca New
New3 bd1 ba1,166 ft²$214/ft²
E4508158 · Courtesy of Century 21 All Stars Realty Ltd
REALTOR.ca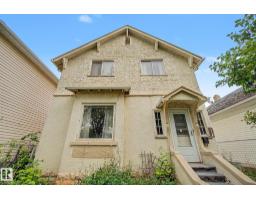
6 bd1+1 ba2,271 ft²$106/ft²
E4503572 · Courtesy of MORE Real Estate
REALTOR.ca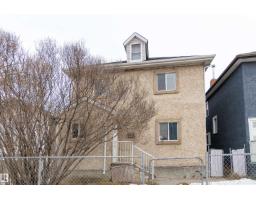
4 bd2 ba1,548 ft²$161/ft²
E4502380 · Courtesy of RE/MAX Elite
REALTOR.ca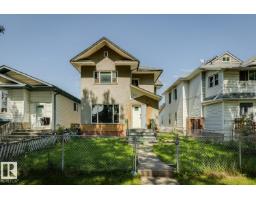
5 bd2 ba1,695 ft²$159/ft²
E4500854 · Courtesy of Zolo Realty
REALTOR.caOwn a home nearby?
A new listing in Mccauley is a live data point for every home around it. Get an honest estimate for yours, anchored on City of Edmonton assessment data.
What’s my home worth?Christopher Peel · REALTOR®
MaxWell® Polaris
This website is operated by Christopher Peel, REALTOR®, of MaxWell Polaris, Edmonton, Alberta — the brokerage responsible for this website.

The listing data above is provided under copyright by the Canadian Real Estate Association (CREA). The listing data is deemed reliable but is not guaranteed accurate by CREA nor BestYEGHomes.
Listing information last updated on September 16, 2026 at 10:40 p.m. MT.
$234,900
MLS® E4507226