 New
$340,000
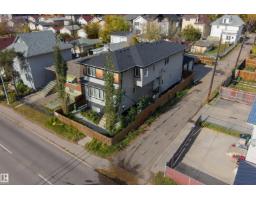
334 bd3+1 ba1,203 ft²$283/ft²
9314 107A Av NW
DuplexMccauley2 days ago
E4513290 · Courtesy of Exp Realty
REALTOR.ca$298,429
4 bd2 ba1,035 ft²$288/ft²
MLS® E4482029 · Courtesy of Grand Realty · View on REALTOR.ca
A house in Mccauley, built 1960 with 4 bedrooms and 2 baths across 1,035 ft² — $288 per square foot. Listed 188 days ago.
From the listing
THIS CHARACTER PROPERTY WAS RENOVATED APPROX 6 YRS AGO INCLUDING ASPHALT ROOFING. A VERY BRIGHT HOME ON BOTH LEVELS WITH SEPARATE ENTRY TO LOWER LEVEL WITH FULL KITCHEN , BATHROOM AND ADDITIONAL 3 BEDROOMS. THIS IS A 1035 SQ FT HOME IN CENTRAL LOCATION ON QUIET ONE WAY STREET IN THE HEART OF LITTLE ITALY WITH RECENT LOCAL IMPROVEMENTS. A GOOD SIZED SINGLE INSULATED GARAGE FROM BACK ALLEY WITH TOTALLY FENCED FRONT & BACK YARD. A SINGLE FAMILY HOME WITH OVER 2000 SQ FT OF LIVING SPACE. THE PHOTOS IN THIS LISTING WERE TAKEN AFTER THE RENNOVATIONS WERE DONE 6 YEARS AGO. NEW FRIDGE & HOT WATER TANK IN 2026. 3 SEPARATE ENTRANCES ALL WITH A FEW STEPS AS THIS RAISED BUNGALOW OFFERS LOTS OF DAYLIGHT IN BOTH THE LOWER AND UPPER LEVELS. The existing tenants would like to stay. Very central close to colleges, hospital and all amenities. An excellent revenue generating property in good overall condition. Immediate possesion with tenants. (id:66605)
The details
Room by room
| Room | Level | Size |
|---|---|---|
| Living room | Upper Level | 13'5" × 19'6" |
| Dining room | Upper Level | 11'9" × 9'11" |
| Kitchen | Upper Level | 11'4" × 10'11" |
| Family room | Lower level | 10'9" × 20'9" |
| Primary Bedroom | Upper Level | 12'3" × 12'2" |
| Bedroom 2 | Upper Level | 10' × 11'6" |
| Bedroom 3 | Lower level | 12'8" × 11'9" |
| Bedroom 4 | Upper Level | 10'8" × 11'9" |
| Second Kitchen | Lower level | 12'6" × 7'10" |
Converted from the metric MLS® feed; sizes are approximate.
Nearby
Active listings in Mccauley within 25% of this asking price, newest first — the quickest read on what else your budget buys here.
New4 bd3+1 ba1,203 ft²$283/ft²
E4513290 · Courtesy of Exp Realty
REALTOR.ca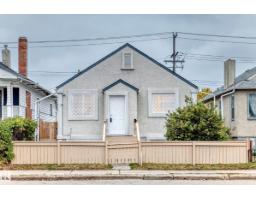 New
3 bd2 ba705 ft²$353/ft²
E4512695 · Courtesy of RE/MAX Elite
REALTOR.ca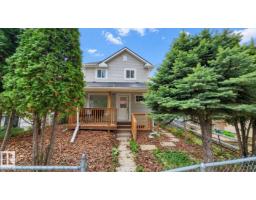
3 bd2+1 ba1,359 ft²$241/ft²
E4512192 · Courtesy of RE/MAX Real Estate
REALTOR.ca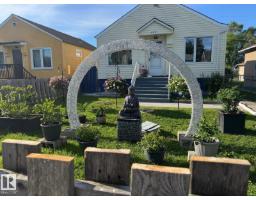
3 bd2 ba759 ft²$336/ft²
E4512167 · Courtesy of RE/MAX Elite
REALTOR.ca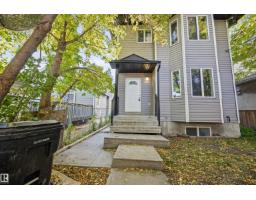
4 bd3+1 ba1,156 ft²$225/ft²
E4511264 · Courtesy of Exp Realty
REALTOR.ca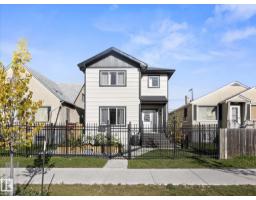
4 bd3+1 ba1,586 ft²$214/ft²
E4509415 · Courtesy of RE/MAX Professionals
REALTOR.caChristopher Peel · REALTOR®
MaxWell® Polaris
This website is operated by Christopher Peel, REALTOR®, of MaxWell Polaris, Edmonton, Alberta — the brokerage responsible for this website.

The listing data above is provided under copyright by the Canadian Real Estate Association (CREA). The listing data is deemed reliable but is not guaranteed accurate by CREA nor BestYEGHomes.
Listing information last updated on October 17, 2026 at 4:10 p.m. MT.
$298,429
MLS® E4482029