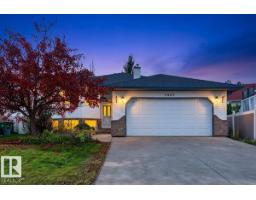
 New
$549,900
606 bd3 ba1,632 ft²$337/ft²
7923 161 Av NW
HouseMayliewan4 days ago
E4512675 · Courtesy of The E Group Real Estate
REALTOR.ca$525,000
5 bd3 ba1,190 ft²$441/ft²
MLS® E4512665 · Courtesy of Royal LePage Prestige Realty · View on REALTOR.ca
A house in Mayliewan, built 2002 with 5 bedrooms and 3 baths across 1,190 ft² — $441 per square foot. Listed 4 days ago.
From the listing
Spacious bi-level with a LEGAL SUITE!! 4 bedrooms & 3 bathrooms! Offering comfortable living & incredible flexibility, this inviting home features vaulted ceilings, a large bay window & warm wood flooring throughout the bright main living area. Cozy up by the fireplace or gather with family & friends in the adjoining dining room. The kitchen offers white cabinetry, stainless steel appliances, ample counter space & direct access to the rear deck. The primary bedroom features its own ensuite with a walk-in shower. Downstairs, the suite offers a full kitchen with wood cabinetry, a spacious living area & large windows bringing in natural light. A convenient laundry room adds everyday functionality. Step outside to enjoy the raised deck overlooking a fenced backyard with plenty of room for gardening, entertaining or relaxing. An attached double garage & wide paved driveway complete this versatile property. A fantastic home with options! (id:66605)
The details
Room by room
| Room | Level | Size |
|---|---|---|
| Living room | Main level | 11'6" × 15' |
| Dining room | Main level | 9'2" × 8'8" |
| Kitchen | Main level | 13'1" × 8'8" |
| Primary Bedroom | Main level | 12'5" × 13'4" |
| Bedroom 2 | Main level | 8'11" × 12'1" |
| Bedroom 3 | Main level | 8'11" × 9'11" |
| Bedroom 4 | Basement | 10'7" × 14'1" |
| Bedroom 5 | Basement | 10'7" × 12' |
| Breakfast | Main level | 6'10" × 8' |
| Second Kitchen | Basement | 7'5" × 11'5" |
| Laundry room | Basement | 9'8" × 11'7" |
Converted from the metric MLS® feed; sizes are approximate.
Nearby
Active listings in Mayliewan within 25% of this asking price, newest first — the quickest read on what else your budget buys here.
New6 bd3 ba1,632 ft²$337/ft²
E4512675 · Courtesy of The E Group Real Estate
REALTOR.ca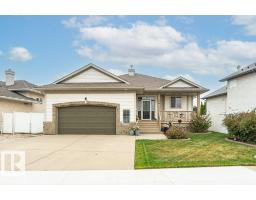
3 bd3 ba1,427 ft²$399/ft²
E4510915 · Courtesy of Century 21 Leading
REALTOR.ca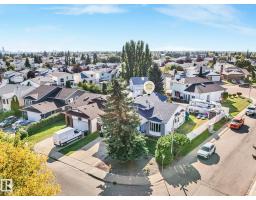
5 bd3 ba1,491 ft²$335/ft²
E4509831 · Courtesy of RE/MAX Elite
REALTOR.ca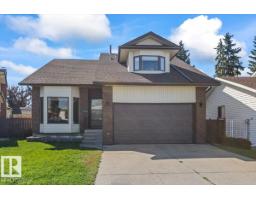
5 bd3+1 ba2,129 ft²$247/ft²
E4505849 · Courtesy of Royal LePage Noralta Real Estate
REALTOR.ca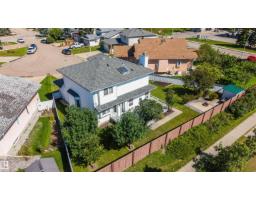
3 bd3+1 ba2,048 ft²$263/ft²
E4505282 · Courtesy of Century 21 Masters
REALTOR.ca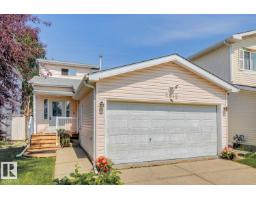
4 bd3 ba1,174 ft²$341/ft²
E4502093 · Courtesy of Royal Lepage Arteam Realty
REALTOR.caChristopher Peel · REALTOR®
MaxWell® Polaris
This website is operated by Christopher Peel, REALTOR®, of MaxWell Polaris, Edmonton, Alberta — the brokerage responsible for this website.

The listing data above is provided under copyright by the Canadian Real Estate Association (CREA). The listing data is deemed reliable but is not guaranteed accurate by CREA nor BestYEGHomes.
Listing information last updated on October 13, 2026 at 9:30 a.m. MT.
$525,000
MLS® E4512665