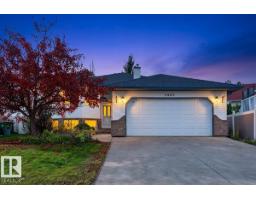
 New
New$549,900
606 bd3 ba1,632 ft²$337/ft²
7923 161 Av NW
HouseMayliewan3 days ago
E4512675 · Courtesy of The E Group Real Estate
REALTOR.ca$538,800
3 bd3+1 ba2,048 ft²$263/ft²
MLS® E4505282 · Courtesy of Century 21 Masters · View on REALTOR.ca
A two-storey house in Mayliewan, built 1989 with 3 bedrooms and 3+1 baths across 2,048 ft² — $263 per square foot. Listed 51 days ago.
From the listing
Welcome to the perfect family home on a Huge Sunny South-Facing Pie Lot with No Homes Behind You! You'll love the Impossible-to-find 35' Long TRIPLE Tandem Garage — with a heater, floor drain and man door! Located at the end of a quiet cul-de-sac, this large family home is everything you could want at an affordable price. Updates include all PolyB Replaced, Hot Water Tank, Kitchen Appliances with Gas Stove and Brand New Sump! At over 2000 sqft, this home has room for the whole family with Two Family Rooms, Two Dining Rooms, 3 Full Bathrooms, and Space for Two More Future Bedrooms! The manicured Sunny Pie Lot has a Deck, Shed, Garden Area, Fruit Trees, Fire Pit Area, and is Fully Fenced — perfect for kids or pets! This Original Owner home is in Pristine Condition, and is Move In Ready with Immediate Possession Available! Welcome Home! Some photos virtually staged. (id:66605)
The details
Room by room
| Room | Level | Size |
|---|---|---|
| Living room | Main level | 17'5" × 15'4" |
| Dining room | Main level | 15'3" × 11'7" |
| Kitchen | Main level | 10'11" × 8'6" |
| Family room | Main level | 15'6" × 15'5" |
| Primary Bedroom | Upper Level | 18'9" × 13'7" |
| Bedroom 2 | Upper Level | 12' × 9'11" |
| Bedroom 3 | Upper Level | 12'2" × 11'10" |
| Breakfast | Main level | 12'9" × 8'11" |
| Mud room | Main level | — |
Converted from the metric MLS® feed; sizes are approximate.
Nearby
Active listings in Mayliewan within 25% of this asking price, newest first — the quickest read on what else your budget buys here.
New6 bd3 ba1,632 ft²$337/ft²
E4512675 · Courtesy of The E Group Real Estate
REALTOR.ca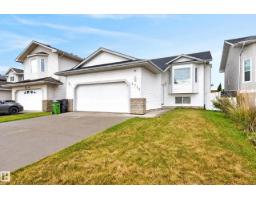 New
New5 bd3 ba1,190 ft²$441/ft²
E4512665 · Courtesy of Royal LePage Prestige Realty
REALTOR.ca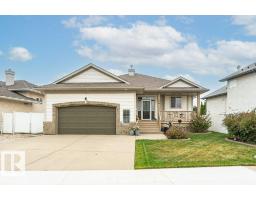
3 bd3 ba1,427 ft²$399/ft²
E4510915 · Courtesy of Century 21 Leading
REALTOR.ca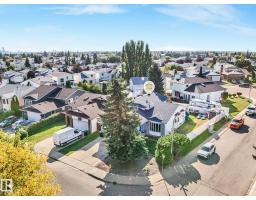
5 bd3 ba1,491 ft²$335/ft²
E4509831 · Courtesy of RE/MAX Elite
REALTOR.ca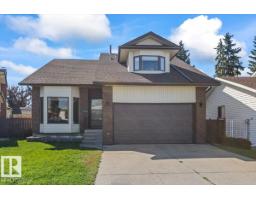
5 bd3+1 ba2,129 ft²$247/ft²
E4505849 · Courtesy of Royal LePage Noralta Real Estate
REALTOR.caChristopher Peel · REALTOR®
MaxWell® Polaris
This website is operated by Christopher Peel, REALTOR®, of MaxWell Polaris, Edmonton, Alberta — the brokerage responsible for this website.

The listing data above is provided under copyright by the Canadian Real Estate Association (CREA). The listing data is deemed reliable but is not guaranteed accurate by CREA nor BestYEGHomes.
Listing information last updated on October 13, 2026 at 9:30 a.m. MT.
$538,800
MLS® E4505282