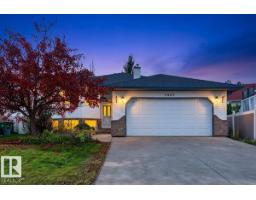
 New
$549,900
606 bd3 ba1,632 ft²$337/ft²
7923 161 Av NW
HouseMayliewan6 days ago
E4512675 · Courtesy of The E Group Real Estate
REALTOR.ca$569,900
3 bd3 ba1,427 ft²$399/ft²
MLS® E4510915 · Courtesy of Century 21 Leading · View on REALTOR.ca
A house in Mayliewan, built 2001 with 3 bedrooms and 3 baths across 1,427 ft² — $399 per square foot. Listed 18 days ago.
From the listing
Outstanding custom built original owner 1,426 sq. ft. bungalow with some truly lovely features such as 9' ceilings, central air, chefs island kitchen, coffered ceilings, cozy gas fireplace in the living room, elegant jacuzzi ensuite in the primary bedroom and large walk-in closet. Spacious open plan w/fully developed basement, large rec room, custom wet bar, extra bedroom with walk-in closet, laundry room, 3 piece bath with luxurious steam shower and bonus dry sauna. Basement needs only a ceiling to complete it. New LED lighting throughout, refinished hardwood floors, under cabinet lighting and laundry chute. Many extras such as permanent exterior smart lights, fibre optics throughout, raised garden and flower beds, decorative concrete curbing, fabulous covered deck that is wired for sound, maintenance free chainlink privacy fencing, water features in both front and back yard. Mechanics dream oversized heated garage w/drain, hot & cold water. Excellent quiet location situated between 2 lakes. (id:66605)
The details
Room by room
| Room | Level | Size |
|---|---|---|
| Living room | Main level | 24' × 14'2" |
| Kitchen | Main level | 17'6" × 12'4" |
| Primary Bedroom | Main level | 16'4" × 14'7" |
| Bedroom 2 | Main level | 13'7" × 11'7" |
| Bedroom 3 | Lower level | 14'7" × 11'1" |
| Breakfast | Main level | 11'3" × 10'3" |
| Recreation room | Lower level | 33' × 24' |
| Storage | Lower level | 8'5" × 2'9" |
| Laundry room | Lower level | 7'6" × 6'8" |
Converted from the metric MLS® feed; sizes are approximate.
Nearby
Active listings in Mayliewan within 25% of this asking price, newest first — the quickest read on what else your budget buys here.
New6 bd3 ba1,632 ft²$337/ft²
E4512675 · Courtesy of The E Group Real Estate
REALTOR.ca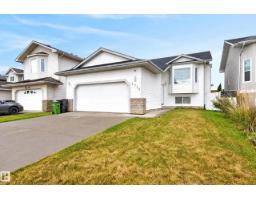 New
5 bd3 ba1,190 ft²$441/ft²
E4512665 · Courtesy of Royal LePage Prestige Realty
REALTOR.ca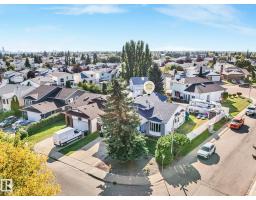
5 bd3 ba1,491 ft²$335/ft²
E4509831 · Courtesy of RE/MAX Elite
REALTOR.ca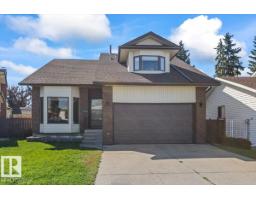
5 bd3+1 ba2,129 ft²$247/ft²
E4505849 · Courtesy of Royal LePage Noralta Real Estate
REALTOR.ca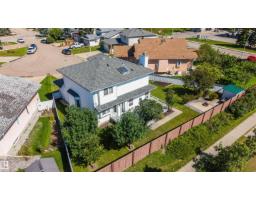
3 bd3+1 ba2,048 ft²$263/ft²
E4505282 · Courtesy of Century 21 Masters
REALTOR.caChristopher Peel · REALTOR®
MaxWell® Polaris
This website is operated by Christopher Peel, REALTOR®, of MaxWell Polaris, Edmonton, Alberta — the brokerage responsible for this website.

The listing data above is provided under copyright by the Canadian Real Estate Association (CREA). The listing data is deemed reliable but is not guaranteed accurate by CREA nor BestYEGHomes.
Listing information last updated on October 13, 2026 at 9:30 a.m. MT.
$569,900
MLS® E4510915