 New
New$489,900
625 bd2 ba1,087 ft²$451/ft²
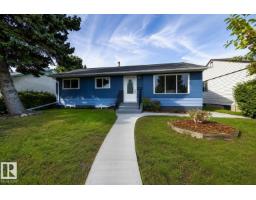
16136 109A Av NW
HouseMayfield3 days ago
E4513058 · Courtesy of The E Group Real Estate
REALTOR.ca$399,000
5 bd1+1 ba1,079 ft²$370/ft²
MLS® E4499915 · Courtesy of Royal LePage Noralta Real Estate · View on REALTOR.ca
A house in Mayfield, built 1958 with 5 bedrooms and 1+1 baths across 1,079 ft² — $370 per square foot. Listed 89 days ago.
From the listing
Welcome to your next great opportunity that has been Newly Updated! Nestled in the heart of the highly desirable Mayfield community, this spacious 4-level split offers over 2,000 sq. ft. of living space—perfect for growing families, multi-generational living, or hosting unforgettable gatherings. Features 5 generous bedrooms, providing ample space for large or extended families, guests, or a dedicated home office. The classic 4-level split design creates distinct, open zones that flow naturally, making it ideal for hosting.Situated on an established lot boasting mature trees and lush landscaping for a private, picturesque backyard retreat.Includes an oversized double garage, perfect for two vehicles, extra storage, or a workshop.You are just minutes away from top-tier schools, beautiful parks, major shopping centers, grocery stores, and excellent dining, alongside quick commutes. (id:66605)
The details
Room by room
| Room | Level | Size |
|---|---|---|
| Living room | Main level | — |
| Dining room | Upper Level | — |
| Kitchen | Upper Level | — |
| Family room | Main level | — |
| Primary Bedroom | Upper Level | — |
| Bedroom 2 | Upper Level | — |
| Bedroom 3 | Lower level | — |
| Bedroom 4 | Lower level | — |
| Bedroom 5 | Lower level | — |
| Other | Lower level | — |
Converted from the metric MLS® feed; sizes are approximate.
Nearby
Active listings in Mayfield within 25% of this asking price, newest first — the quickest read on what else your budget buys here.
New5 bd2 ba1,087 ft²$451/ft²
E4513058 · Courtesy of The E Group Real Estate
REALTOR.ca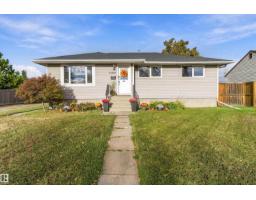
3 bd2 ba1,063 ft²$423/ft²
E4512590 · Courtesy of Real Broker
REALTOR.ca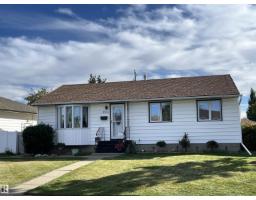
4 bd1+1 ba1,029 ft²$408/ft²
E4511451 · Courtesy of RE/MAX Excellence
REALTOR.ca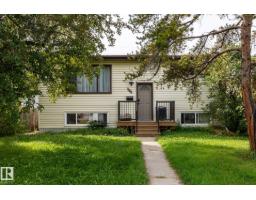
2 bd1 ba771 ft²$408/ft²
E4510533 · Courtesy of RE/MAX Elite
REALTOR.ca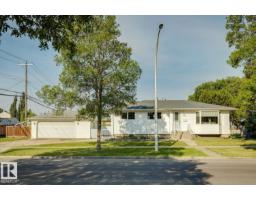
3 bd1 ba1,084 ft²$364/ft²
E4507336 · Courtesy of RE/MAX Elite
REALTOR.ca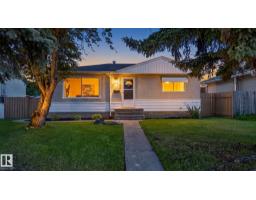
3 bd1 ba960 ft²$380/ft²
E4498684 · Courtesy of RE/MAX Real Estate
REALTOR.caChristopher Peel · REALTOR®
MaxWell® Polaris
This website is operated by Christopher Peel, REALTOR®, of MaxWell Polaris, Edmonton, Alberta — the brokerage responsible for this website.

The listing data above is provided under copyright by the Canadian Real Estate Association (CREA). The listing data is deemed reliable but is not guaranteed accurate by CREA nor BestYEGHomes.
Listing information last updated on October 15, 2026 at 3:00 p.m. MT.
$399,000
MLS® E4499915