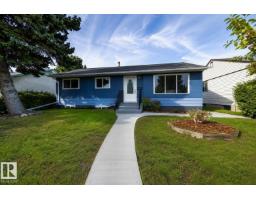
 New
$489,900
625 bd2 ba1,087 ft²$451/ft²
16136 109A Av NW
HouseMayfield3 days ago
E4513058 · Courtesy of The E Group Real Estate
REALTOR.ca$419,900
4 bd1+1 ba1,029 ft²$408/ft²
MLS® E4511451 · Courtesy of RE/MAX Excellence · View on REALTOR.ca
A house in Mayfield, built 1958 with 4 bedrooms and 1+1 baths across 1,029 ft² — $408 per square foot. Listed 16 days ago.
From the listing
Welcome to this Loved Family Home in Quiet Family Community, cherished by the same owner for 57 years. Thoughtfully cared for, offers room for your family to Grow, Gather, and make Lasting Memories. Main Floor features 3 Spacious Bedrooms and Bright eat-in kitchen w/ Patio Door opening to Large Deck—perfect for summer meals & relaxing outdoors. Original Hardwood beneath carpet in Living Room & Primary Bedroom, ready to be uncovered. Enjoy the Fully Fenced yard w/22 x 24 insulated Garage. Fully Finished Basement adds a massive Family Room for movie nights, games, and family fun, plus a large Bedroom/Den and convenient 2 PCE Bath. Bright Laundry area & Cold storage offer practical space for Pantry items & Home canning. Recent upgrades include NEW Furnace, Attic insulation, 100-amp Electrical service, Eavestroughs, Soffits and Fascia, Vinyl windows, Storm doors, and Asphalt Fiberglass shingles. Convenient to Schools, Public Bus, Freeways and Shopping. Warm, Welcoming Home to Grow Your Family!! WELCOME HOME! (id:66605)
The details
Room by room
| Room | Level | Size |
|---|---|---|
| Living room | Main level | 18'1" × 13'6" |
| Kitchen | Main level | 15'2" × 11'4" |
| Family room | Basement | 25'7" × 12'7" |
| Primary Bedroom | Main level | 11'9" × 11'5" |
| Bedroom 2 | Main level | 10'1" × 8'11" |
| Bedroom 3 | Main level | 10'1" × 8' |
| Bedroom 4 | Basement | 12'6" × 10'10" |
| Cold room | Basement | 10'7" × 3'11" |
Converted from the metric MLS® feed; sizes are approximate.
Nearby
Active listings in Mayfield within 25% of this asking price, newest first — the quickest read on what else your budget buys here.
New5 bd2 ba1,087 ft²$451/ft²
E4513058 · Courtesy of The E Group Real Estate
REALTOR.ca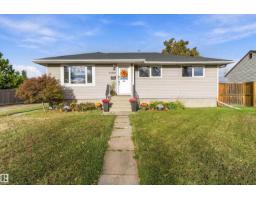
3 bd2 ba1,063 ft²$423/ft²
E4512590 · Courtesy of Real Broker
REALTOR.ca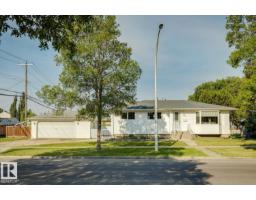
3 bd1 ba1,084 ft²$364/ft²
E4507336 · Courtesy of RE/MAX Elite
REALTOR.ca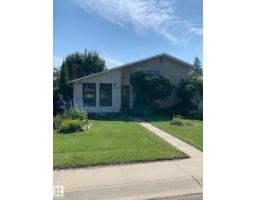
5 bd1+1 ba1,079 ft²$370/ft²
E4499915 · Courtesy of Royal LePage Noralta Real Estate
REALTOR.ca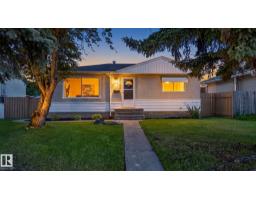
3 bd1 ba960 ft²$380/ft²
E4498684 · Courtesy of RE/MAX Real Estate
REALTOR.caChristopher Peel · REALTOR®
MaxWell® Polaris
This website is operated by Christopher Peel, REALTOR®, of MaxWell Polaris, Edmonton, Alberta — the brokerage responsible for this website.

The listing data above is provided under copyright by the Canadian Real Estate Association (CREA). The listing data is deemed reliable but is not guaranteed accurate by CREA nor BestYEGHomes.
Listing information last updated on October 15, 2026 at 3:00 p.m. MT.
$419,900
MLS® E4511451