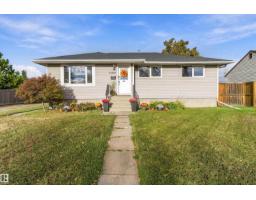
$449,500
493 bd2 ba1,063 ft²$423/ft²
16166 110 A Av NW NW
HouseMayfield8 days ago
E4512590 · Courtesy of Real Broker
REALTOR.ca$365,000
3 bd1 ba960 ft²$380/ft²
MLS® E4498684 · Courtesy of RE/MAX Real Estate · View on REALTOR.ca
A house in Mayfield, built 1958 with 3 bedrooms and 1 baths across 960 ft² — $380 per square foot. Listed 95 days ago.
From the listing
Step into this charming bungalow nestled in the peaceful community of Mayfield. Perfect for first-time buyers and investors alike, this beautifully updated residence features three bedrooms, a modernised bathroom, and a bright, sun filled living room, ideal for relaxing or entertaining. Enjoy the ease of move in readiness with ALL NEW appliances, FRESH PAINT inside and out, NEW basement windows, and a NEW hot water tank. The home offers updated flooring and refinished hardwood throughout, blending comfort with style. Benefit from an upgraded electrical panel, upgraded water lines throughout the home, and a partially finished basement with a separate entrance, ideal for future development or extra storage. The double detached garage provides ample parking for two vehicles. Situated close to shopping, schools, and local amenities, this home offers convenience and tranquillity in one desirable package. Discover easy living in a friendly neighbourhood, nothing to do but move in and enjoy! (id:66605)
The details
Room by room
| Room | Level | Size |
|---|---|---|
| Living room | Main level | 20'8" × 11'1" |
| Dining room | Main level | 6'7" × 8'4" |
| Kitchen | Main level | 7'7" × 15'8" |
| Primary Bedroom | Main level | 11'8" × 11'1" |
| Bedroom 2 | Main level | 11'8" × 12'3" |
| Bedroom 3 | Main level | 8'7" × 12'3" |
Converted from the metric MLS® feed; sizes are approximate.
Nearby
Active listings in Mayfield within 25% of this asking price, newest first — the quickest read on what else your budget buys here.
3 bd2 ba1,063 ft²$423/ft²
E4512590 · Courtesy of Real Broker
REALTOR.ca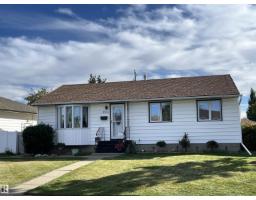
4 bd1+1 ba1,029 ft²$408/ft²
E4511451 · Courtesy of RE/MAX Excellence
REALTOR.ca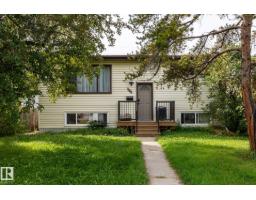
2 bd1 ba771 ft²$408/ft²
E4510533 · Courtesy of RE/MAX Elite
REALTOR.ca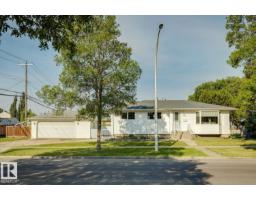
3 bd1 ba1,084 ft²$364/ft²
E4507336 · Courtesy of RE/MAX Elite
REALTOR.ca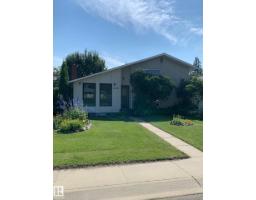
5 bd1+1 ba1,079 ft²$370/ft²
E4499915 · Courtesy of Royal LePage Noralta Real Estate
REALTOR.caChristopher Peel · REALTOR®
MaxWell® Polaris
This website is operated by Christopher Peel, REALTOR®, of MaxWell Polaris, Edmonton, Alberta — the brokerage responsible for this website.

The listing data above is provided under copyright by the Canadian Real Estate Association (CREA). The listing data is deemed reliable but is not guaranteed accurate by CREA nor BestYEGHomes.
Listing information last updated on October 15, 2026 at 3:00 p.m. MT.
$365,000
MLS® E4498684