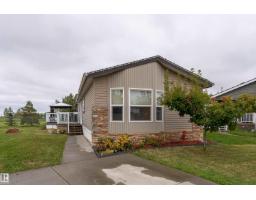
 New
New$175,000
443 bd2 ba1,522 ft²$115/ft²
422 Oak Wood Cr NW NW
ModularMaple Ridge (Edmonton)Today
E4509099 · Courtesy of Exp Realty
REALTOR.ca$159,900
3 bd2 ba1,198 ft²$133/ft²
MLS® E4506061 · Courtesy of Liv Real Estate · View on REALTOR.ca
A house in Maple Ridge (Edmonton), built 2007 with 3 bedrooms and 2 baths across 1,198 ft² — $133 per square foot. Listed 20 days ago.
BestYEGHomes estimate
Wide range$187,000
City of Edmonton assessment: $132,000
An independent estimate by our valuation model, built from City of Edmonton assessment data and local market analysis (updated September 2026). It is our own analysis — not part of the MLS® listing, not provided by the listing brokerage, and not an appraisal.
Recent sold prices sharpen this number, and by MLS® rules they can’t be shown here. Ask us for the full report →
From the listing
Look no further! From the chef's kitchen with moveable island and dining room with bay window large enough to host family feasts to the privacy of your large primary suite with abundance of storage and personal ensuite all you need is here in this immaculate, spacious, light filled home. This 3 bedroom, 2 bathroom home is situated next to a walking path and makes the already big yard feel even larger. Enjoy time out on the deck or playing in the fenced in yard with the kids or dogs. There is also the perfect she-shed out back with power! Top it off with a 5 year old furnace, air conditioning, water and sewer pipes. The community has a corner store, gas station, parks, and community center with activities for everyone throughout the year. With transit and easy access to Whitemud, Henday, and Sherwood Park Freeway commuting is a breeze. Shopping, restaurants, and entertainment are all just down the road in the Meadows. A beautiful home in an amazing location that can't be beat! (id:66605)
The details
Room by room
| Room | Level | Size |
|---|---|---|
| Living room | Main level | 14'11" × 14'10" |
| Dining room | Main level | 15' × 7'9" |
| Kitchen | Main level | 15' × 12'10" |
| Primary Bedroom | Main level | 15' × 12'3" |
| Bedroom 2 | Main level | 11'5" × 7'6" |
| Bedroom 3 | Main level | 8'10" × 7'7" |
Converted from the metric MLS® feed; sizes are approximate.
Nearby
Active listings in Maple Ridge within 25% of this asking price, newest first — the quickest read on what else your budget buys here.
New3 bd2 ba1,522 ft²$115/ft²
E4509099 · Courtesy of Exp Realty
REALTOR.ca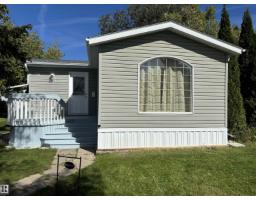
3 bd1 ba1,034 ft²$135/ft²
E4506628 · Courtesy of Front Door Real Estate
REALTOR.ca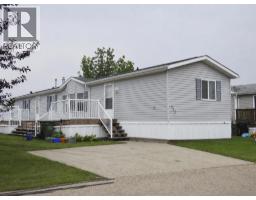
3 bd2 ba1,259 ft²$123/ft²
A2330981 · Courtesy of Coldwell Banker Battle River Realty
REALTOR.ca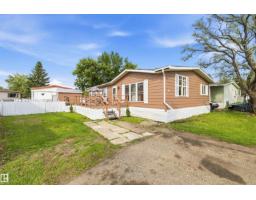
3 bd2 ba1,267 ft²$99/ft²
E4499707 · Courtesy of REMAX River City
REALTOR.caOwn a home nearby?
A new listing in Maple Ridge is a live data point for every home around it. Get an honest estimate for yours, anchored on City of Edmonton assessment data.
What’s my home worth?Christopher Peel · REALTOR®
MaxWell® Polaris
This website is operated by Christopher Peel, REALTOR®, of MaxWell Polaris, Edmonton, Alberta — the brokerage responsible for this website.

The listing data above is provided under copyright by the Canadian Real Estate Association (CREA). The listing data is deemed reliable but is not guaranteed accurate by CREA nor BestYEGHomes.
Listing information last updated on September 17, 2026 at 3:50 p.m. MT.
$159,900
MLS® E4506061