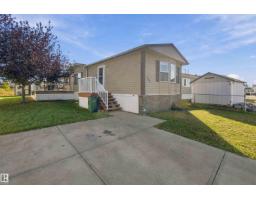
$139,000
403 bd2 ba1,163 ft²$120/ft²
442 Oak Wood Cr NW
ModularMaple Ridge (Edmonton)8 days ago
E4512212 · Courtesy of Liv Real Estate
REALTOR.ca$125,000
3 bd2 ba1,267 ft²$99/ft²
MLS® E4499707 · Courtesy of REMAX River City · View on REALTOR.ca
A modular in Maple Ridge (Edmonton), built 1981 with 3 bedrooms and 2 baths across 1,267 ft² — $99 per square foot. Listed 89 days ago.
From the listing
STOP RENTING and start building equity! This affordable, move-in ready 3-bedroom double wide in family-friendly Maple Ridge delivers exceptional value on a HUGE fenced lot with parking for 3 vehicles. Freshly painted inside and out and meticulously maintained, it features vaulted ceilings, updated living room flooring, vinyl windows, custom island, furnace 2022, hot water tank 2024, large mudroom/laundry room, updated siding, a spacious primary suite with full ensuite, and a convenient main bath with dual access. Step outside to a large deck, additional side deck, fire pit, and new 8’x22’ storage shed—perfect for relaxing, entertaining, and extra storage. Maple Ridge offers school bus pick-up, multiple parks and playgrounds, plus the convenience of an on-site restaurant and gas station. Space, comfort, and affordability come together in one outstanding package. Big lot. Great condition. Outstanding value. Now all it needs is you. (id:66605)
The details
Room by room
| Room | Level | Size |
|---|---|---|
| Living room | Main level | 21' × 14'10" |
| Dining room | Main level | 11'1" × 12'5" |
| Kitchen | Main level | 8'11" × 10'6" |
| Primary Bedroom | Main level | 12'5" × 11'8" |
| Bedroom 2 | Main level | 11'3" × 10'2" |
| Bedroom 3 | Main level | 10' × 9'3" |
Converted from the metric MLS® feed; sizes are approximate.
Nearby
Active listings in Maple Ridge within 25% of this asking price, newest first — the quickest read on what else your budget buys here.
3 bd2 ba1,163 ft²$120/ft²
E4512212 · Courtesy of Liv Real Estate
REALTOR.ca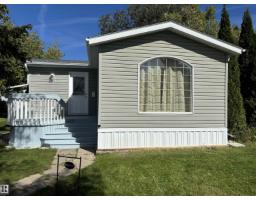
3 bd1 ba1,034 ft²$126/ft²
E4506628 · Courtesy of Front Door Real Estate
REALTOR.ca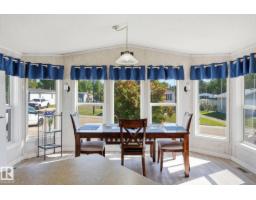
3 bd2 ba1,198 ft²$125/ft²
E4506061 · Courtesy of Liv Real Estate
REALTOR.ca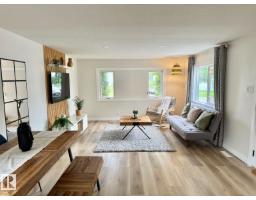
2 bd1 ba924 ft²$114/ft²
E4500676 · Courtesy of HonestDoor Inc
REALTOR.caChristopher Peel · REALTOR®
MaxWell® Polaris
This website is operated by Christopher Peel, REALTOR®, of MaxWell Polaris, Edmonton, Alberta — the brokerage responsible for this website.

The listing data above is provided under copyright by the Canadian Real Estate Association (CREA). The listing data is deemed reliable but is not guaranteed accurate by CREA nor BestYEGHomes.
Listing information last updated on October 15, 2026 at 12:10 p.m. MT.
$125,000
MLS® E4499707