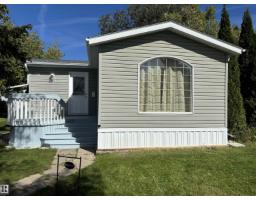
$139,900
373 bd1 ba1,034 ft²$135/ft²
56 Rim Rd NW
HouseMaple Ridge (Edmonton)17 days ago
E4506628 · Courtesy of Front Door Real Estate
REALTOR.ca$175,000
3 bd2 ba1,522 ft²$115/ft²
MLS® E4509099 · Courtesy of Exp Realty · View on REALTOR.ca
A modular in Maple Ridge (Edmonton), built 2008 with 3 bedrooms and 2 baths across 1,522 ft² — $115 per square foot. Listed 2 days ago.
BestYEGHomes estimate
Wide range$218,000
City of Edmonton assessment: $161,500
An independent estimate by our valuation model, built from City of Edmonton assessment data and local market analysis (updated September 2026). It is our own analysis — not part of the MLS® listing, not provided by the listing brokerage, and not an appraisal.
Recent sold prices sharpen this number, and by MLS® rules they can’t be shown here. Ask us for the full report →
From the listing
Welcome home to this warm and inviting, move-in-ready 1,522 sq. ft. property featuring 3 bedrooms & 2 bathrooms. Vaulted ceilings, large windows & a skylight create a bright, welcoming atmosphere, while 2 separate living spaces offer plenty of room to relax, gather & make lasting memories. The spacious kitchen features stainless steel appliances, abundant cabinetry & a walk-in pantry. Unwind in the king-sized primary retreat, complete w/ a WIC & private 4-piece ensuite w/ a jetted soaker tub. 2 additional bedrooms & a full bathroom are thoughtfully located at the opposite end of the home for added privacy. Outside, the large pie-shaped site backs west onto a beautiful park and offers a sunny south-facing yard w/ a gazebo & fire pit, perfect for summer evenings w/ family & friends. A laundry, storage room & 2 paved parking spaces complete the home. Enjoy Maple Ridge’s playgrounds, walking paths, scenic pond, picnic areas and community hall, all w/ easy access to public transit & Anthony Henday Drive. (id:66605)
The details
Room by room
| Room | Level | Size |
|---|---|---|
| Living room | Main level | 18'10" × 16'7" |
| Dining room | Main level | 9'1" × 11'3" |
| Kitchen | Main level | 10'8" × 18'5" |
| Family room | Main level | 9'7" × 14'6" |
| Primary Bedroom | Main level | 13'9" × 15'11" |
| Bedroom 2 | Main level | 9'2" × 13'3" |
| Bedroom 3 | Main level | 9'4" × 13'3" |
Converted from the metric MLS® feed; sizes are approximate.
Nearby
Active listings in Maple Ridge within 25% of this asking price, newest first — the quickest read on what else your budget buys here.
3 bd1 ba1,034 ft²$135/ft²
E4506628 · Courtesy of Front Door Real Estate
REALTOR.ca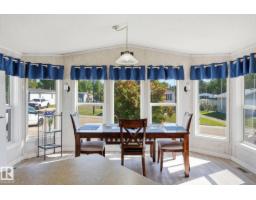
3 bd2 ba1,198 ft²$133/ft²
E4506061 · Courtesy of Liv Real Estate
REALTOR.ca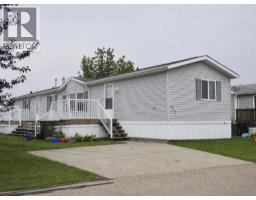
3 bd2 ba1,259 ft²$123/ft²
A2330981 · Courtesy of Coldwell Banker Battle River Realty
REALTOR.caOwn a home nearby?
A new listing in Maple Ridge is a live data point for every home around it. Get an honest estimate for yours, anchored on City of Edmonton assessment data.
What’s my home worth?Christopher Peel · REALTOR®
MaxWell® Polaris
This website is operated by Christopher Peel, REALTOR®, of MaxWell Polaris, Edmonton, Alberta — the brokerage responsible for this website.

The listing data above is provided under copyright by the Canadian Real Estate Association (CREA). The listing data is deemed reliable but is not guaranteed accurate by CREA nor BestYEGHomes.
Listing information last updated on September 19, 2026 at 12:05 a.m. MT.
$175,000
MLS® E4509099