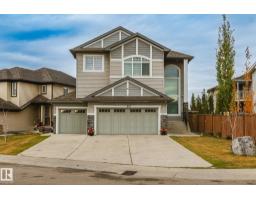
 New
New$839,000
756 bd5+1 ba3,096 ft²$271/ft²
824 34 Ave NW NW
HouseMaple Crest5 days ago
E4512491 · Courtesy of Sterling Real Estate
REALTOR.ca$1,025,000
6 bd6 ba3,631 ft²$282/ft²
MLS® E4499420 · Courtesy of Homes & Gardens Real Estate Limited · View on REALTOR.ca
A two-storey house in Maple Crest, built 2016 with 6 bedrooms and 6 baths across 3,631 ft² — $282 per square foot. Listed 89 days ago.
From the listing
WALKOUT BACKING ONTO A POND! Beautiful 3,650 sq. ft. two-storey home on a large lot featuring 5 bedrooms, 6 full bathrooms, 2 primary suites, and a fully finished basement. The main floor offers a living room, family room with gas fireplace, formal dining room, bedroom, full bath, spice kitchen, and a spacious kitchen with granite countertops, large island, walk-in pantry, built-in oven and microwave, custom hood fan, and west-facing windows overlooking the backyard and pond. The primary suite features 2 walk-in closets and a 5-piece ensuite with double sinks, jetted tub, and granite counters. The second primary bedroom also includes a walk-in closet and 5-piece ensuite with jetted tub, double sinks, separate shower, tile flooring, and granite counters. The third and fourth bedrooms share a Jack-and-Jill bath. Additional features include a bonus room, 2 basement bedrooms, rec room, wet bar, full bath, patio, landscaped yard, potential second side entrance, and triple garage. (id:66605)
The details
Room by room
| Room | Level | Size |
|---|---|---|
| Living room | Main level | — |
| Dining room | Main level | — |
| Kitchen | Main level | — |
| Family room | Main level | — |
| Den | Main level | — |
| Primary Bedroom | Upper Level | — |
| Bedroom 2 | Upper Level | — |
| Bedroom 3 | Upper Level | — |
| Bedroom 4 | Upper Level | — |
| Bonus Room | Upper Level | — |
| Bedroom 5 | Basement | — |
| Bedroom 6 | Basement | — |
| Second Kitchen | Basement | — |
| Recreation room | Basement | — |
Converted from the metric MLS® feed; sizes are approximate.
Nearby
Active listings in Maple Crest within 25% of this asking price, newest first — the quickest read on what else your budget buys here.
New6 bd5+1 ba3,096 ft²$271/ft²
E4512491 · Courtesy of Sterling Real Estate
REALTOR.ca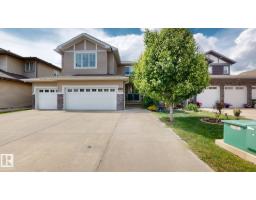
4 bd4+1 ba2,792 ft²$293/ft²
E4509259 · Courtesy of Royal Lepage Arteam Realty
REALTOR.ca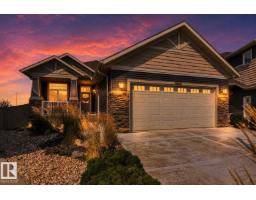
4 bd3 ba1,639 ft²$473/ft²
E4505990 · Courtesy of Century 21 All Stars Realty Ltd
REALTOR.ca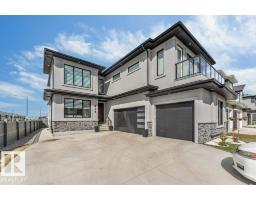
8 bd7 ba3,501 ft²$357/ft²
E4505154 · Courtesy of LPT Realty
REALTOR.caChristopher Peel · REALTOR®
MaxWell® Polaris
This website is operated by Christopher Peel, REALTOR®, of MaxWell Polaris, Edmonton, Alberta — the brokerage responsible for this website.

The listing data above is provided under copyright by the Canadian Real Estate Association (CREA). The listing data is deemed reliable but is not guaranteed accurate by CREA nor BestYEGHomes.
Listing information last updated on October 13, 2026 at 3:40 p.m. MT.
$1,025,000
MLS® E4499420