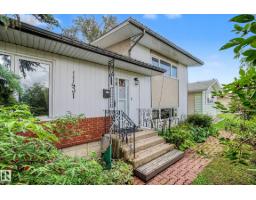
$499,800
503 bd1+1 ba1,041 ft²$480/ft²
11431 51 Av NW
HouseMalmo Plains11 days ago
E4507284 · Courtesy of Century 21 Masters
REALTOR.ca$449,800
5 bd2 ba1,110 ft²$405/ft²
MLS® E4505874 · Courtesy of Royal LePage Noralta Real Estate · View on REALTOR.ca
A house in Malmo Plains, built 1964 with 5 bedrooms and 2 baths across 1,110 ft² — $405 per square foot. Listed 19 days ago.
BestYEGHomes estimate
Wide range$445,000
City of Edmonton assessment: $418,500
An independent estimate by our valuation model, built from City of Edmonton assessment data and local market analysis (updated September 2026). It is our own analysis — not part of the MLS® listing, not provided by the listing brokerage, and not an appraisal.
Recent sold prices sharpen this number, and by MLS® rules they can’t be shown here. Ask us for the full report →
From the listing
Original owner, 3 + 2 bedrooms, 2 full baths home with usable double car garage in mature, sought after neighborhood of Malmo Plains. Property has been lovingly cared for thoughout the years with upgrades and improvements as needed. Recent updates include hot water tank (2024), boiler (2021), shingles (10 years) and some newer windows. Excellent redevelopment or holding property for investor or young family looking to get into a highly rated neighborhood before prices in neighorhood increase when the new Stollery Children's hospital is built. Property is situated on a quiet street with fantastic new developments including park, schools, services and amenities close by. Quick access to Whitemud, Calgary Trail, Univeristy hospital, U of A main campus and south campuses and 2 LRT main transit terminals at U of A South campus Saville Sports Centre and Southgate Mall. (id:66605)
The details
Room by room
| Room | Level | Size |
|---|---|---|
| Living room | Main level | 14'2" × 14'1" |
| Dining room | Main level | 13' × 7'10" |
| Kitchen | Main level | 11' × 8'2" |
| Family room | Basement | 24'9" × 13'6" |
| Primary Bedroom | Main level | 12' × 10'6" |
| Bedroom 2 | Main level | 9'7" × 8'7" |
| Bedroom 3 | Main level | 10'5" × 8'4" |
| Bedroom 5 | Basement | 13' × 9'8" |
| Bedroom 6 | Basement | 10'10" × 9'1" |
| Laundry room | Basement | 19'2" × 12'5" |
Converted from the metric MLS® feed; sizes are approximate.
Nearby
Active listings in Malmo Plains within 25% of this asking price, newest first — the quickest read on what else your budget buys here.
3 bd1+1 ba1,041 ft²$480/ft²
E4507284 · Courtesy of Century 21 Masters
REALTOR.ca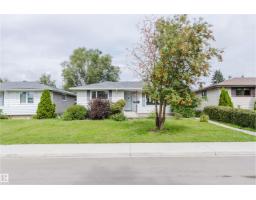
5 bd2 ba1,137 ft²$465/ft²
E4503807 · Courtesy of Mozaic Realty Group
REALTOR.ca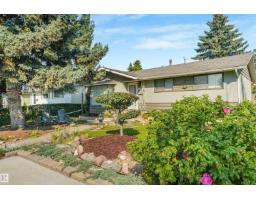
5 bd2+1 ba1,014 ft²$537/ft²
E4500826 · Courtesy of MaxWell Progressive
REALTOR.ca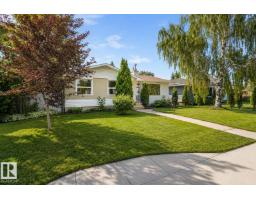
3 bd2+1 ba1,152 ft²$477/ft²
E4500631 · Courtesy of RE/MAX Real Estate
REALTOR.caOwn a home nearby?
A new listing in Malmo Plains is a live data point for every home around it. Get an honest estimate for yours, anchored on City of Edmonton assessment data.
What’s my home worth?Christopher Peel · REALTOR®
MaxWell® Polaris
This website is operated by Christopher Peel, REALTOR®, of MaxWell Polaris, Edmonton, Alberta — the brokerage responsible for this website.

The listing data above is provided under copyright by the Canadian Real Estate Association (CREA). The listing data is deemed reliable but is not guaranteed accurate by CREA nor BestYEGHomes.
Listing information last updated on September 13, 2026 at 7:20 p.m. MT.
$449,800
MLS® E4505874