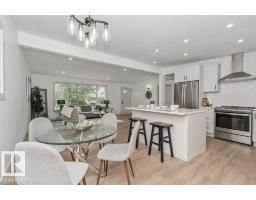
 New
New$599,000
485 bd2 ba1,162 ft²$515/ft²
4703 117 St NW
HouseMalmo PlainsToday
E4513138 · Courtesy of Real Broker
REALTOR.ca$549,000
3 bd2+1 ba1,152 ft²$477/ft²
MLS® E4500631 · Courtesy of RE/MAX Real Estate · View on REALTOR.ca
A house in Malmo Plains, built 1963 with 3 bedrooms and 2+1 baths across 1,152 ft² — $477 per square foot. Listed 83 days ago.
From the listing
Extensively updated, this 1,150 sq ft bungalow offers a versatile layout with exceptional flexibility for growing families, in-laws, or live-in nanny. The open-concept main floor showcases bamboo flooring, exposed wood beam ceiling, double-sided gas fireplace, large centre island with custom eating bar, and metal shutters on main floor windows. The fully renovated kitchen features granite countertops, built-in oven, gas cooktop, stainless steel appliances, and soft-close cabinetry with pull-out storage throughout. The spacious primary suite boasts a custom walk-in closet and 5-piece ensuite with floor-to-ceiling tile, while a second bedroom and convenient 2-piece bath complete the main level. The fully finished basement features a second kitchen, spacious family room with a second gas fireplace, bedroom, den, and full bath. Upgraded electrical and newer windows. Enjoy the west-facing backyard with two-tier deck, fire pit area & double detached garage. Only a 7-minute walk to Southgate, LRT & amenities. (id:66605)
The details
Room by room
| Room | Level | Size |
|---|---|---|
| Living room | Main level | 20'8" × 13'6" |
| Dining room | Main level | 8'8" × 9'7" |
| Kitchen | Main level | 8'11" × 9'11" |
| Den | Basement | 10'7" × 8'2" |
| Primary Bedroom | Main level | 12'4" × 15'5" |
| Bedroom 2 | Main level | 9'3" × 13' |
| Bedroom 3 | Basement | 14'3" × 11'7" |
| Second Kitchen | Basement | 5'7" × 9'3" |
Converted from the metric MLS® feed; sizes are approximate.
Nearby
Active listings in Malmo Plains within 25% of this asking price, newest first — the quickest read on what else your budget buys here.
New5 bd2 ba1,162 ft²$515/ft²
E4513138 · Courtesy of Real Broker
REALTOR.ca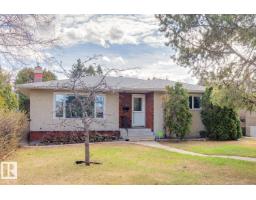
5 bd2+1 ba1,291 ft²$449/ft²
E4511700 · Courtesy of RE/MAX Elite
REALTOR.ca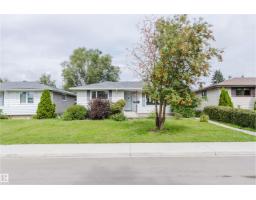
5 bd2 ba1,137 ft²$465/ft²
E4503807 · Courtesy of Mozaic Realty Group
REALTOR.caChristopher Peel · REALTOR®
MaxWell® Polaris
This website is operated by Christopher Peel, REALTOR®, of MaxWell Polaris, Edmonton, Alberta — the brokerage responsible for this website.

The listing data above is provided under copyright by the Canadian Real Estate Association (CREA). The listing data is deemed reliable but is not guaranteed accurate by CREA nor BestYEGHomes.
Listing information last updated on October 15, 2026 at 5:00 p.m. MT.
$549,000
MLS® E4500631