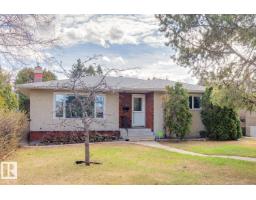
$579,900
285 bd2+1 ba1,291 ft²$449/ft²
11451 48 Av NW
HouseMalmo Plains11 days ago
E4511700 · Courtesy of RE/MAX Elite
REALTOR.ca$529,000
5 bd2 ba1,137 ft²$465/ft²
MLS® E4503807 · Courtesy of Mozaic Realty Group · View on REALTOR.ca
A house in Malmo Plains, built 1965 with 5 bedrooms and 2 baths across 1,137 ft² — $465 per square foot. Listed 61 days ago.
From the listing
Prime Southgate location! This renovated Malmo Plains bungalow sits on a quiet street, just steps from Southgate Centre and the LRT. With over 1,160 sq. ft., it offers 3+2 bedrooms, 2 full bathrooms, and a fully finished basement with a separate entrance. The main floor features new flooring, a renovated kitchen, three bedrooms, and a full bathroom. The bright, open-concept living room overlooks the south-facing yard. The lower level includes two additional bedrooms, a 3-piece bathroom, and separate laundry. Enjoy a large private backyard and a newer 17' x 17' double detached garage. Conveniently located near schools, shopping, and public transit, with easy access to major routes and amenities. (id:66605)
The details
Room by room
| Room | Level | Size |
|---|---|---|
| Living room | Main level | 22'7" × 12'2" |
| Dining room | Main level | 9'8" × 9'10" |
| Kitchen | Main level | 9'9" × 13'3" |
| Primary Bedroom | Main level | 14'10" × 11'11" |
| Bedroom 2 | Main level | 11'7" × 8' |
| Bedroom 3 | Main level | 11'5" × 8'8" |
| Bedroom 4 | Basement | 13'5" × 17'5" |
| Bedroom 5 | Basement | 10'6" × 10'3" |
| Utility room | Basement | 10'8" × 10'2" |
| Recreation room | Basement | 11'8" × 10'3" |
Converted from the metric MLS® feed; sizes are approximate.
Nearby
Active listings in Malmo Plains within 25% of this asking price, newest first — the quickest read on what else your budget buys here.
5 bd2+1 ba1,291 ft²$449/ft²
E4511700 · Courtesy of RE/MAX Elite
REALTOR.ca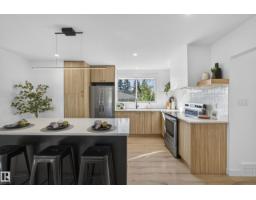
4 bd3 ba1,120 ft²$522/ft²
E4509192 · Courtesy of MaxWell Polaris
REALTOR.ca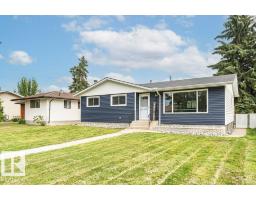
5 bd2 ba1,162 ft²$541/ft²
E4505122 · Courtesy of Real Broker
REALTOR.ca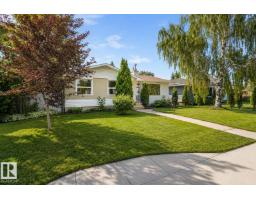
3 bd2+1 ba1,152 ft²$477/ft²
E4500631 · Courtesy of RE/MAX Real Estate
REALTOR.caChristopher Peel · REALTOR®
MaxWell® Polaris
This website is operated by Christopher Peel, REALTOR®, of MaxWell Polaris, Edmonton, Alberta — the brokerage responsible for this website.

The listing data above is provided under copyright by the Canadian Real Estate Association (CREA). The listing data is deemed reliable but is not guaranteed accurate by CREA nor BestYEGHomes.
Listing information last updated on October 6, 2026 at 10:30 a.m. MT.
$529,000
MLS® E4503807