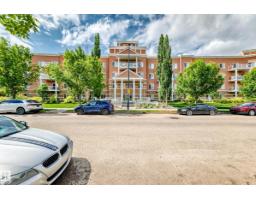
 New
New$199,900
402 bd2 ba9,617 ft²$21/ft²
#419 263 Macewan Rd SW
ApartmentMacewan3 days ago
E4513166 · Courtesy of REMAX River City
REALTOR.ca$249,999
1 bd1 ba842 ft²$297/ft²
MLS® E4501601 · Courtesy of Exp Realty · View on REALTOR.ca
A apartment in Macewan, built 2004 with 1 bedrooms and 1 baths across 842 ft² — $297 per square foot. Listed 79 days ago.
From the listing
Welcome to Heritage Valley Estates, a 55+ adult building in MacEwan. This third-floor one-bedroom plus den condo offers a bright, functional layout with in-suite laundry and air conditioning. The spacious primary bedroom has direct access to the four-piece main bathroom, creating a convenient cheater ensuite. Enjoy heated underground parking with a private storage unit located right beside the stall. The building offers an impressive selection of amenities, including an indoor saltwater pool, hot tub, exercise room, social and party room, theatre, games room, library, woodworking shop and car wash. Conveniently located near shopping, restaurants, transit and Anthony Henday Drive, this is an excellent opportunity for comfortable, low-maintenance adult living. (id:66605)
The details
Room by room
| Room | Level | Size |
|---|---|---|
| Living room | Main level | 16'1" × 15'11" |
| Kitchen | Main level | 11'11" × 9'7" |
| Den | Main level | 10'10" × 8'2" |
| Primary Bedroom | Main level | 12'2" × 9'10" |
| Laundry room | Main level | 8'6" × 6'4" |
Converted from the metric MLS® feed; sizes are approximate.
Nearby
Active listings in Macewan within 25% of this asking price, newest first — the quickest read on what else your budget buys here.
New2 bd2 ba9,617 ft²$21/ft²
E4513166 · Courtesy of REMAX River City
REALTOR.ca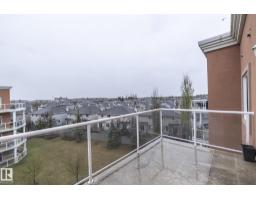
2 bd2 ba891 ft²$224/ft²
E4508841 · Courtesy of RE/MAX Elite
REALTOR.ca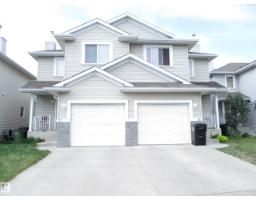
3 bd2+1 ba1,222 ft²$245/ft²
E4507209 · Courtesy of Century 21 Masters
REALTOR.ca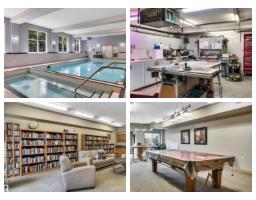
2 bd2 ba854 ft²$222/ft²
E4504070 · Courtesy of MaxWell Devonshire Realty
REALTOR.ca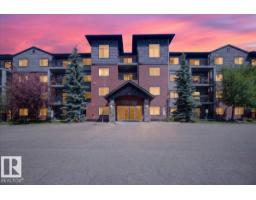
2 bd2 ba980 ft²$235/ft²
E4499671 · Courtesy of Exp Realty
REALTOR.ca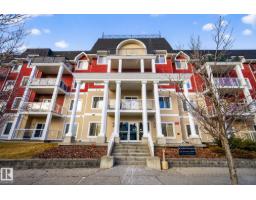
2 bd2 ba899 ft²$234/ft²
E4466946 · Courtesy of REMAX River City
REALTOR.caChristopher Peel · REALTOR®
MaxWell® Polaris
This website is operated by Christopher Peel, REALTOR®, of MaxWell Polaris, Edmonton, Alberta — the brokerage responsible for this website.

The listing data above is provided under copyright by the Canadian Real Estate Association (CREA). The listing data is deemed reliable but is not guaranteed accurate by CREA nor BestYEGHomes.
Listing information last updated on October 16, 2026 at 4:10 p.m. MT.
$249,999
MLS® E4501601