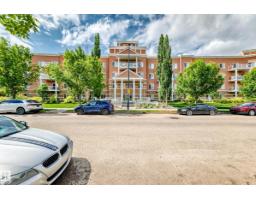
 New
New$199,900
402 bd2 ba9,617 ft²$21/ft²
#419 263 Macewan Rd SW
ApartmentMacewan2 days ago
E4513166 · Courtesy of REMAX River City
REALTOR.ca$189,900
2 bd2 ba854 ft²$222/ft²
MLS® E4504070 · Courtesy of MaxWell Devonshire Realty · View on REALTOR.ca
A apartment in Macewan, built 2004 with 2 bedrooms and 2 baths across 854 ft² — $222 per square foot. Listed 63 days ago.
From the listing
Welcome to adult living in this meticulously maintained, original-owner condo in the sought-after Heritage Valley Estates. This building truly fosters community and connection - the key to happiness! Resort-like amenities include an indoor pool, hot tub, exercise room, library, pool tables, craft room, social room, guest suite, woodworking room - complete with tools! & car wash. This spacious 2-bedroom, 2-bathroom unit features a kitchen with ample cabinetry, a primary bedroom with walk-in closet and large en-suite, a second full bath, and in-suite laundry. Enjoy your private patio with gas BBQ hook-up, plus convenient access to the elevator leading to the heated underground titled parking stall & storage room - conveniently located just under the unit providing easy access for groceries etc. Plenty of visitor parking right in front of the building, so you can easily host guests. Walk across the street to grocery stores, cafes, and dining. Quick access to the Henday for commutes to the airport & beyond. (id:66605)
The details
Room by room
| Room | Level | Size |
|---|---|---|
| Living room | Main level | 14'5" × 13'9" |
| Dining room | Main level | 8'2" × 5'3" |
| Kitchen | Main level | 11'10" × 9'10" |
| Primary Bedroom | Main level | 11'8" × 19' |
| Bedroom 2 | Main level | 10'4" × 12'5" |
Converted from the metric MLS® feed; sizes are approximate.
Nearby
Active listings in Macewan within 25% of this asking price, newest first — the quickest read on what else your budget buys here.
New2 bd2 ba9,617 ft²$21/ft²
E4513166 · Courtesy of REMAX River City
REALTOR.ca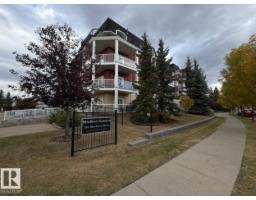 New
New1 bd1 ba645 ft²$240/ft²
E4513112 · Courtesy of Century 21 Masters
REALTOR.ca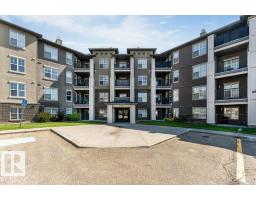 New
New2 bd2 ba877 ft²$199/ft²
E4512612 · Courtesy of Century 21 Quantum Realty
REALTOR.ca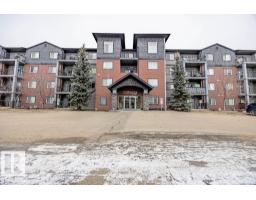
2 bd2 ba848 ft²$189/ft²
E4511497 · Courtesy of REMAX River City
REALTOR.ca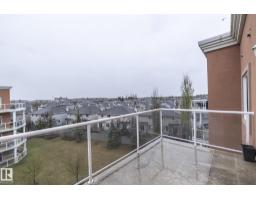
2 bd2 ba891 ft²$224/ft²
E4508841 · Courtesy of RE/MAX Elite
REALTOR.ca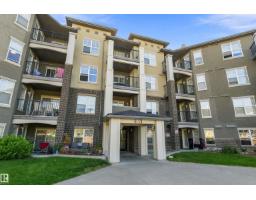
2 bd2 ba803 ft²$215/ft²
E4506394 · Courtesy of Real Broker
REALTOR.caChristopher Peel · REALTOR®
MaxWell® Polaris
This website is operated by Christopher Peel, REALTOR®, of MaxWell Polaris, Edmonton, Alberta — the brokerage responsible for this website.

The listing data above is provided under copyright by the Canadian Real Estate Association (CREA). The listing data is deemed reliable but is not guaranteed accurate by CREA nor BestYEGHomes.
Listing information last updated on October 16, 2026 at 4:10 p.m. MT.
$189,900
MLS® E4504070