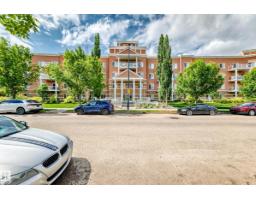
 New
New$199,900
402 bd2 ba9,617 ft²$21/ft²
#419 263 Macewan Rd SW
ApartmentMacewan2 days ago
E4513166 · Courtesy of REMAX River City
REALTOR.ca$229,990
2 bd2 ba980 ft²$235/ft²
MLS® E4499671 · Courtesy of Exp Realty · View on REALTOR.ca
A apartment in Macewan, built 2005 with 2 bedrooms and 2 baths across 980 ft² — $235 per square foot. Listed 92 days ago.
From the listing
RARE opportunity in The Elements at MacEwan! This stunning SOUTH-FACING corner suite offers nearly 1,000 sq. ft. of bright, open living space with 2 bedrooms, 2 bathrooms, and an incredible 2 SIDE-BY-SIDE TITLED UNDERGROUND PARKING STALLS a true rarity! The thoughtfully designed floor plan features a private entry, bedrooms on opposite sides for maximum privacy, a spacious primary suite with walk-through closet and ensuite, plus a dedicated dining area. The large central kitchen is the heart of the home, complete with a huge island, eating bar, stainless steel appliances, and abundant cabinetry. Enjoy sunshine all day from the oversized wraparound balcony with fewer neighbours and a quieter corner location. Complete with in-suite laundry, laminate flooring, and access to a fitness centre and games room, this well-managed building offers exceptional value. Move in and fall in love! (id:66605)
The details
Room by room
| Room | Level | Size |
|---|---|---|
| Living room | Main level | — |
| Dining room | Main level | — |
| Kitchen | Main level | — |
| Primary Bedroom | Main level | — |
| Bedroom 2 | Main level | — |
Converted from the metric MLS® feed; sizes are approximate.
Nearby
Active listings in Macewan within 25% of this asking price, newest first — the quickest read on what else your budget buys here.
New2 bd2 ba9,617 ft²$21/ft²
E4513166 · Courtesy of REMAX River City
REALTOR.ca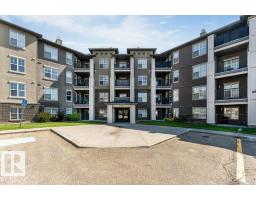
2 bd2 ba877 ft²$199/ft²
E4512612 · Courtesy of Century 21 Quantum Realty
REALTOR.ca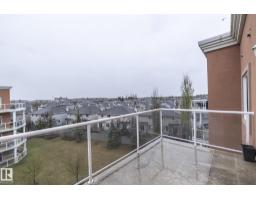
2 bd2 ba891 ft²$224/ft²
E4508841 · Courtesy of RE/MAX Elite
REALTOR.ca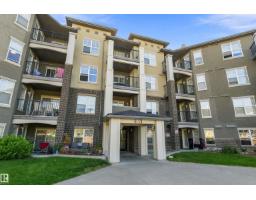
2 bd2 ba803 ft²$215/ft²
E4506394 · Courtesy of Real Broker
REALTOR.ca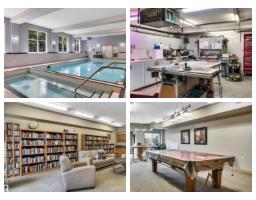
2 bd2 ba854 ft²$222/ft²
E4504070 · Courtesy of MaxWell Devonshire Realty
REALTOR.ca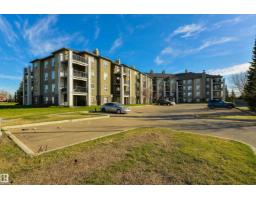
2 bd2 ba791 ft²$226/ft²
E4502915 · Courtesy of RE/MAX PREFERRED CHOICE
REALTOR.caChristopher Peel · REALTOR®
MaxWell® Polaris
This website is operated by Christopher Peel, REALTOR®, of MaxWell Polaris, Edmonton, Alberta — the brokerage responsible for this website.

The listing data above is provided under copyright by the Canadian Real Estate Association (CREA). The listing data is deemed reliable but is not guaranteed accurate by CREA nor BestYEGHomes.
Listing information last updated on October 16, 2026 at 4:10 p.m. MT.
$229,990
MLS® E4499671