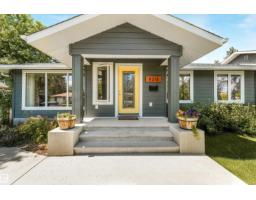
$835,000
675 bd3 ba1,537 ft²$543/ft²
8212 148 St NW NW
HouseLaurier Heights19 days ago
E4510375 · Courtesy of Real Broker
REALTOR.ca$879,900
4 bd3+1 ba1,909 ft²$461/ft²
MLS® E4501591 · Courtesy of Real Broker · View on REALTOR.ca
A two-storey house in Laurier Heights, built 2017 with 4 bedrooms and 3+1 baths across 1,909 ft² — $461 per square foot. Listed 75 days ago.
From the listing
Located on a quiet street in sought-after Laurier Heights, this beautifully finished infill offers over 1,900 sq ft plus a fully finished basement. The open-concept main floor is bright and welcoming with large windows, 9' ceilings, true hardwood floors, and a stunning upgraded kitchen featuring an abundance of cabinetry, expansive counter space, and a walk-through pantry. Upstairs you'll find 3 spacious bedrooms, a convenient laundry room, and a well-appointed primary suite. The fully finished basement matches the quality of the rest of the home with 9' ceilings, a large family room, 4th bedroom, and another full bathroom. Outside, enjoy a professionally landscaped front yard and a low-maintenance backyard that lets you spend more time enjoying the neighborhood. Just minutes from the river valley, off-leash dog park, downtown, and with quick access to Whitemud Drive and Anthony Henday, this is an exceptional opportunity in one of Edmonton's most desirable communities. (id:66605)
The details
Room by room
| Room | Level | Size |
|---|---|---|
| Living room | Main level | 13' × 17'3" |
| Dining room | Main level | 15'8" × 8'3" |
| Kitchen | Main level | 15'3" × 13'11" |
| Primary Bedroom | Upper Level | 13'1" × 13'5" |
| Bedroom 2 | Upper Level | 11'8" × 12'6" |
| Bedroom 3 | Upper Level | 10'6" × 12'6" |
| Bedroom 4 | Basement | 13'5" × 11'5" |
| Laundry room | Upper Level | 7' × 5'6" |
| Recreation room | Basement | 20'10" × 26'8" |
| Storage | Basement | 7'1" × 11'5" |
| Utility room | Basement | 6' × 11'4" |
Converted from the metric MLS® feed; sizes are approximate.
Nearby
Active listings in Laurier Heights within 25% of this asking price, newest first — the quickest read on what else your budget buys here.
5 bd3 ba1,537 ft²$543/ft²
E4510375 · Courtesy of Real Broker
REALTOR.ca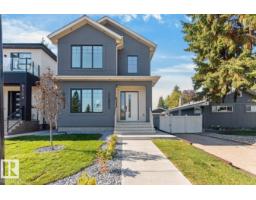
4 bd4 ba2,114 ft²$496/ft²
E4509948 · Courtesy of Royal LePage Noralta Real Estate
REALTOR.ca
6 bd4 ba1,556 ft²$501/ft²
E4508345 · Courtesy of Spalk Real Estate
REALTOR.ca
1 bd1 ba1,442 ft²$721/ft²
E4506192 · Courtesy of Royal Lepage Arteam Realty
REALTOR.ca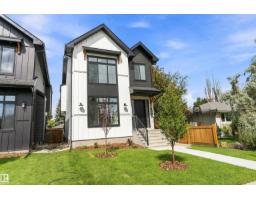
5 bd3+1 ba1,924 ft²$561/ft²
E4504757 · Courtesy of Real Broker
REALTOR.ca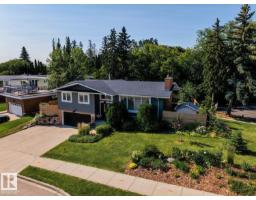
4 bd3 ba1,676 ft²$567/ft²
E4502121 · Courtesy of REMAX River City
REALTOR.caChristopher Peel · REALTOR®
MaxWell® Polaris
This website is operated by Christopher Peel, REALTOR®, of MaxWell Polaris, Edmonton, Alberta — the brokerage responsible for this website.

The listing data above is provided under copyright by the Canadian Real Estate Association (CREA). The listing data is deemed reliable but is not guaranteed accurate by CREA nor BestYEGHomes.
Listing information last updated on October 14, 2026 at 7:00 p.m. MT.
$879,900
MLS® E4501591