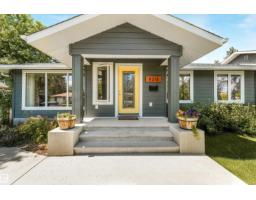
$835,000
675 bd3 ba1,537 ft²$543/ft²
8212 148 St NW NW
HouseLaurier Heights23 days ago
E4510375 · Courtesy of Real Broker
REALTOR.ca$1,079,000
5 bd3+1 ba1,924 ft²$561/ft²
MLS® E4504757 · Courtesy of Real Broker · View on REALTOR.ca
A two-storey house in Laurier Heights, built 2026 with 5 bedrooms and 3+1 baths across 1,924 ft² — $561 per square foot. Listed 59 days ago.
From the listing
Stunning modern farmhouse in the heart of Laurier Heights. This brand-new, custom-built home offers nearly 2,000 sq ft of bright, open living space, plus a fully finished basement to be completed prior to possession. The main floor features a spacious office, striking stone gas fireplace, and chef-inspired kitchen with walk-in pantry, Bosch appliances, and custom cabinetry. Upstairs, the vaulted primary suite features a spa-inspired ensuite and generous walk-in closet, along with a large bonus room and walk-in laundry with sink and storage. The backyard features an oversized deck, while the EV-ready double garage adds everyday convenience. Finished with durable Hardie board-and-batten siding and premium materials throughout. Ideally located near schools, River Valley trails, parks, amenities, and downtown Edmonton. An exceptional new-build home in one of Edmonton's most sought-after neighbourhoods. (id:66605)
The details
Room by room
| Room | Level | Size |
|---|---|---|
| Living room | Main level | 16'3" × 10'9" |
| Dining room | Main level | 14'5" × 8'11" |
| Kitchen | Main level | 19'11" × 9'11" |
| Den | Main level | 10'11" × 10'5" |
| Primary Bedroom | Upper Level | 13' × 11'8" |
| Bedroom 2 | Upper Level | 13'8" × 9'1" |
| Bedroom 3 | Upper Level | 12'10" × 10'9" |
| Bedroom 4 | Basement | 10'11" × 8'11" |
| Bonus Room | Upper Level | 10'4" × 9'11" |
| Bedroom 5 | Basement | 12'3" × 9'10" |
| Laundry room | Upper Level | 8' × 7'2" |
| Recreation room | Basement | 19'4" × 19' |
Converted from the metric MLS® feed; sizes are approximate.
Nearby
Active listings in Laurier Heights within 25% of this asking price, newest first — the quickest read on what else your budget buys here.
5 bd3 ba1,537 ft²$543/ft²
E4510375 · Courtesy of Real Broker
REALTOR.ca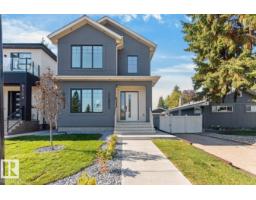
4 bd4 ba2,114 ft²$496/ft²
E4509948 · Courtesy of Royal LePage Noralta Real Estate
REALTOR.ca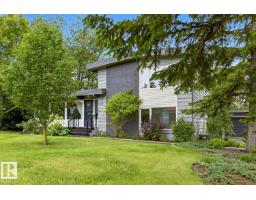
1 bd1 ba1,442 ft²$721/ft²
E4506192 · Courtesy of Royal Lepage Arteam Realty
REALTOR.ca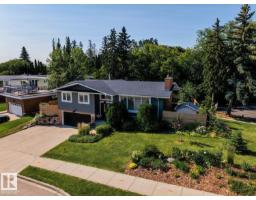
4 bd3 ba1,676 ft²$567/ft²
E4502121 · Courtesy of REMAX River City
REALTOR.ca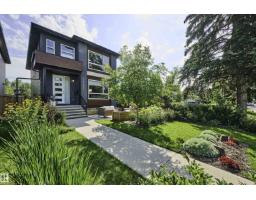
4 bd3+1 ba1,909 ft²$461/ft²
E4501591 · Courtesy of Real Broker
REALTOR.caChristopher Peel · REALTOR®
MaxWell® Polaris
This website is operated by Christopher Peel, REALTOR®, of MaxWell Polaris, Edmonton, Alberta — the brokerage responsible for this website.

The listing data above is provided under copyright by the Canadian Real Estate Association (CREA). The listing data is deemed reliable but is not guaranteed accurate by CREA nor BestYEGHomes.
Listing information last updated on October 15, 2026 at 1:10 p.m. MT.
$1,079,000
MLS® E4504757