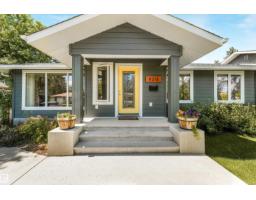
$835,000
675 bd3 ba1,537 ft²$543/ft²
8212 148 St NW NW
HouseLaurier Heights21 days ago
E4510375 · Courtesy of Real Broker
REALTOR.ca$950,000
4 bd3 ba1,676 ft²$567/ft²
MLS® E4502121 · Courtesy of REMAX River City · View on REALTOR.ca
A house in Laurier Heights, built 1968 with 4 bedrooms and 3 baths across 1,676 ft² — $567 per square foot. Listed 72 days ago.
From the listing
Laurier Heights - nestled on a 7191sqft fully landscaped/fenced lot – This renovated Bi-level encompasses 2904sqft - 1676sqft on the main floor – 1228sqft in the basement – 3 beds upstairs & 1 in the basement, 3 baths – renovated throughout & double attached garage. Step inside & you will love the natural light that flows from the living room to the kitchen – every space is bright, renovated & connected to nature through each window. The kitchen is well appointed for family dinners & open to the formal dining & living room with fire place & connected to the outdoor balcony. Down the hallway – the primary is spacious with ample storage & an ensuite. Beds #2 & #3 are both a good size - the 5-piece bath completes this level. Downstairs – the bright & spacious feeling continues into the family room with fireplace, reading area, wet bar, bedroom, 3-piece bath, more storage & boot room leading to the attached garage! Every detail & renovation has been thoughtfully completed inside & out. (id:66605)
The details
Room by room
| Room | Level | Size |
|---|---|---|
| Living room | Main level | 20'7" × 13'10" |
| Dining room | Main level | 13'3" × 8'11" |
| Kitchen | Main level | 15'5" × 12'10" |
| Family room | Basement | 12'3" × 17'3" |
| Primary Bedroom | Main level | 19'3" × 13'10" |
| Bedroom 2 | Main level | 13'3" × 9'11" |
| Bedroom 3 | Main level | 10'11" × 9'7" |
| Bedroom 4 | Basement | 16'1" × 14'6" |
| Laundry room | Main level | 13' × 6'4" |
| Storage | Basement | 9'2" × 6'3" |
Converted from the metric MLS® feed; sizes are approximate.
Nearby
Active listings in Laurier Heights within 25% of this asking price, newest first — the quickest read on what else your budget buys here.
5 bd3 ba1,537 ft²$543/ft²
E4510375 · Courtesy of Real Broker
REALTOR.ca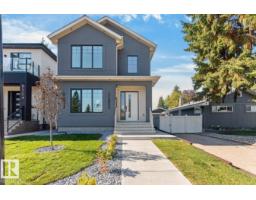
4 bd4 ba2,114 ft²$496/ft²
E4509948 · Courtesy of Royal LePage Noralta Real Estate
REALTOR.ca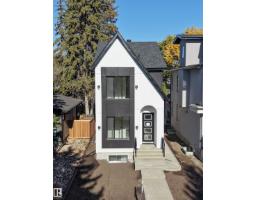
6 bd4 ba1,556 ft²$501/ft²
E4508345 · Courtesy of Spalk Real Estate
REALTOR.ca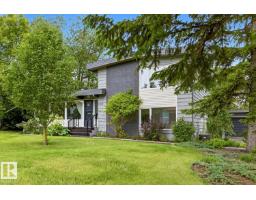
1 bd1 ba1,442 ft²$721/ft²
E4506192 · Courtesy of Royal Lepage Arteam Realty
REALTOR.ca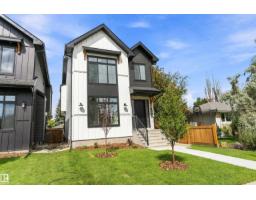
5 bd3+1 ba1,924 ft²$561/ft²
E4504757 · Courtesy of Real Broker
REALTOR.ca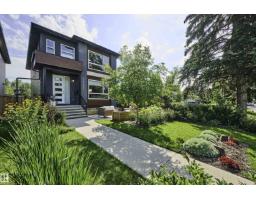
4 bd3+1 ba1,909 ft²$461/ft²
E4501591 · Courtesy of Real Broker
REALTOR.caChristopher Peel · REALTOR®
MaxWell® Polaris
This website is operated by Christopher Peel, REALTOR®, of MaxWell Polaris, Edmonton, Alberta — the brokerage responsible for this website.

The listing data above is provided under copyright by the Canadian Real Estate Association (CREA). The listing data is deemed reliable but is not guaranteed accurate by CREA nor BestYEGHomes.
Listing information last updated on October 15, 2026 at 1:10 p.m. MT.
$950,000
MLS® E4502121