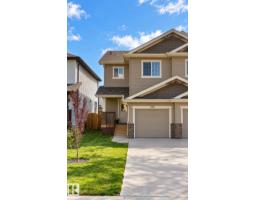
 New
New$435,000
13 bd2+1 ba1,350 ft²$322/ft²
3011 17 Av NW
DuplexLaurel6 days ago
E4512407 · Courtesy of MaxWell Polaris
REALTOR.ca$410,000
2 bd2+1 ba1,284 ft²$319/ft²
MLS® E4500142 · Courtesy of HonestDoor Inc · View on REALTOR.ca
A two-storey duplex in Laurel, built 2009 with 2 bedrooms and 2+1 baths across 1,284 ft² — $319 per square foot. Listed 84 days ago.
From the listing
Visit the Listing Brokerage (and/or listing REALTOR®) website to obtain additional information. Bright, modern, and well-maintained half duplex in the desirable Laurel community of Southeast Edmonton. This move-in-ready home offers 2 spacious bedrooms, 2.5 bathrooms, an oversized single attached garage, and a fully fenced private yard. The main floor features an open-concept layout with a comfortable living area, modern kitchen, quality appliances, and access to the backyard. Upstairs, the spacious primary bedroom includes a walk-in closet and private ensuite. The second bedroom offers access to a Jack-and-Jill-style bathroom and is ideal for family, guests, or a home office. Freshly painted and currently used as a short-term rental, this property may suit buyers seeking a personal residence, investment property, relocation housing, or extended-stay rental opportunity. Existing furniture and setup may be negotiable. Close to Svend Hansen School, parks, shopping, transit, Anthony Henday, Whitemud and more! (id:66605)
The details
Room by room
| Room | Level | Size |
|---|---|---|
| Living room | Main level | 13'3" × 10'8" |
| Dining room | Main level | 9'2" × 8'6" |
| Kitchen | Main level | 10'8" × 8'8" |
| Primary Bedroom | Upper Level | 13'6" × 13'9" |
| Bedroom 2 | Upper Level | 10'9" × 13'10" |
| Loft | Upper Level | 9'5" × 8'5" |
Converted from the metric MLS® feed; sizes are approximate.
Nearby
Active listings in Laurel within 25% of this asking price, newest first — the quickest read on what else your budget buys here.
New3 bd2+1 ba1,350 ft²$322/ft²
E4512407 · Courtesy of MaxWell Polaris
REALTOR.ca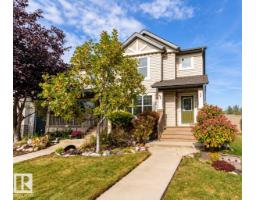
3 bd1+2 ba1,217 ft²$329/ft²
E4511654 · Courtesy of Exp Realty
REALTOR.ca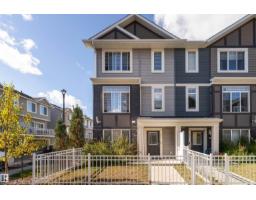
4 bd2+1 ba1,515 ft²$215/ft²
E4511226 · Courtesy of Exp Realty
REALTOR.ca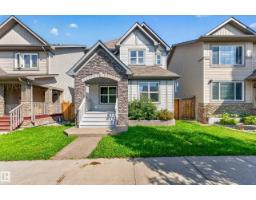
4 bd3+1 ba1,467 ft²$307/ft²
E4510777 · Courtesy of Real Broker
REALTOR.ca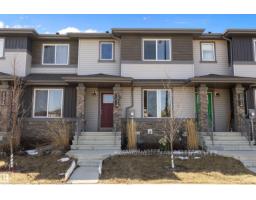
3 bd2+1 ba1,468 ft²$262/ft²
E4510420 · Courtesy of smartPRO Realty
REALTOR.ca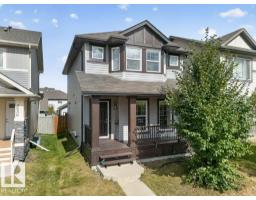
3 bd2+1 ba1,417 ft²$318/ft²
E4510181 · Courtesy of Exp Realty
REALTOR.caChristopher Peel · REALTOR®
MaxWell® Polaris
This website is operated by Christopher Peel, REALTOR®, of MaxWell Polaris, Edmonton, Alberta — the brokerage responsible for this website.

The listing data above is provided under copyright by the Canadian Real Estate Association (CREA). The listing data is deemed reliable but is not guaranteed accurate by CREA nor BestYEGHomes.
Listing information last updated on October 13, 2026 at 9:30 p.m. MT.
$410,000
MLS® E4500142