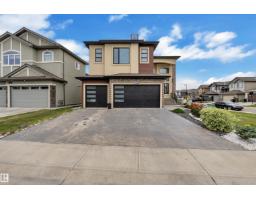
 New
New$939,998
608 bd6 ba2,845 ft²$330/ft²
1460 25 St NW
HouseLaurel1 day ago
E4509490 · Courtesy of Exp Realty
REALTOR.ca$1,200,000
7 bd5+1 ba4,344 ft²$276/ft²
MLS® E4509217 · Courtesy of Sarasota Realty · View on REALTOR.ca
A two-storey house in Laurel, built 2020 with 7 bedrooms and 5+1 baths across 4,344 ft² — $276 per square foot. Listed 2 days ago.
BestYEGHomes estimate
Wide range$1,361,000
City of Edmonton assessment: $1,853,500
An independent estimate by our valuation model, built from City of Edmonton assessment data and local market analysis (updated September 2026). It is our own analysis — not part of the MLS® listing, not provided by the listing brokerage, and not an appraisal.
Recent sold prices sharpen this number, and by MLS® rules they can’t be shown here. Ask us for the full report →
From the listing
Welcome to this exceptional custom-built home in Laurel offering 6,400+ sq. ft. of finished living space on a large pie-shaped estate lot backing directly onto a park. Designed by an award-winning interior designer, this impressive home features 7 bedrooms, 6 bathrooms, with 4 bedrooms offering private ensuites. The main floor boasts 2 living areas, 2 dining areas, 9-ft ceilings and a gourmet kitchen with custom cabinetry, premium finishes, commercial-grade exhaust and a separate spice kitchen. The upper level features spacious bedrooms, convenient laundry, a generous bonus room and a luxurious primary suite. The fully finished legal basement suite includes a full kitchen, bedroom, bathroom, gym, home theatre and wet bar. Additional highlights include central A/C, automated blinds, in-floor heating throughout, heated triple garage and heated driveway. An exceptional multi-generational home offering space, privacy, functionality and direct park access. (id:66605)
The details
Room by room
| Room | Level | Size |
|---|---|---|
| Living room | Main level | — |
| Dining room | Main level | — |
| Kitchen | Main level | — |
| Family room | Main level | — |
| Den | Main level | — |
| Primary Bedroom | Upper Level | — |
| Bedroom 2 | Upper Level | — |
| Bedroom 3 | Upper Level | — |
| Bedroom 4 | Upper Level | — |
| Bonus Room | Upper Level | — |
| Bedroom 5 | Main level | — |
| Bedroom 6 | Basement | — |
| Laundry room | Upper Level | — |
| Recreation room | Basement | — |
| Additional bedroom | Basement | — |
| Second Kitchen | Basement | — |
Converted from the metric MLS® feed; sizes are approximate.
Nearby
Active listings in Laurel within 25% of this asking price, newest first — the quickest read on what else your budget buys here.
New8 bd6 ba2,845 ft²$330/ft²
E4509490 · Courtesy of Exp Realty
REALTOR.ca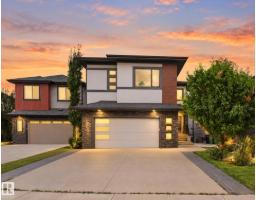 New
New6 bd6 ba3,035 ft²$326/ft²
E4508992 · Courtesy of MaxWell Polaris
REALTOR.ca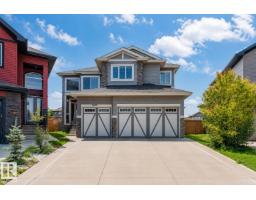
9 bd6+1 ba3,576 ft²$266/ft²
E4505581 · Courtesy of LPT Realty
REALTOR.ca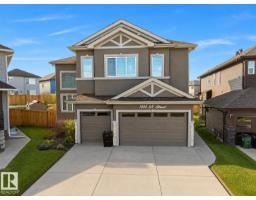
8 bd6 ba2,941 ft²$340/ft²
E4504307 · Courtesy of Sterling Real Estate
REALTOR.ca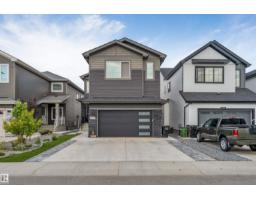
8 bd5 ba2,937 ft²$323/ft²
E4504260 · Courtesy of RE/MAX Excellence
REALTOR.ca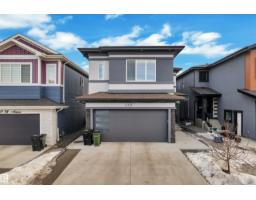
7 bd5 ba2,747 ft²$332/ft²
E4499410 · Courtesy of MaxWell Polaris
REALTOR.caOwn a home nearby?
A new listing in Laurel is a live data point for every home around it. Get an honest estimate for yours, anchored on City of Edmonton assessment data.
What’s my home worth?Christopher Peel · REALTOR®
MaxWell® Polaris
This website is operated by Christopher Peel, REALTOR®, of MaxWell Polaris, Edmonton, Alberta — the brokerage responsible for this website.

The listing data above is provided under copyright by the Canadian Real Estate Association (CREA). The listing data is deemed reliable but is not guaranteed accurate by CREA nor BestYEGHomes.
Listing information last updated on September 20, 2026 at 12:30 a.m. MT.
$1,200,000
MLS® E4509217