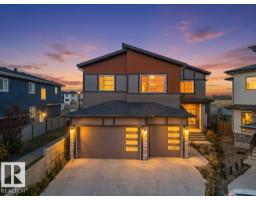
$899,000
665 bd4+1 ba3,377 ft²$266/ft²
1707 18 St NW
HouseLaurel8 days ago
E4512048 · Courtesy of Century 21 Quantum Realty
REALTOR.ca$911,000
7 bd5 ba2,747 ft²$332/ft²
MLS® E4499410 · Courtesy of MaxWell Polaris · View on REALTOR.ca
A two-storey house in Laurel, built 2021 with 7 bedrooms and 5 baths across 2,747 ft² — $332 per square foot. Listed 90 days ago.
From the listing
Exceptional custom-built home in desirable Laurel, backing onto a park with beautiful views and added privacy. The main floor features two grand open-to-below 2 living areas, a spacious family room, and a bedroom with a full bath—perfect for guests or multi-generational living. The extended kitchen offers granite countertops, ample cabinetry, and a separate spice kitchen. Upstairs boasts two primary bedrooms with private ensuites, two additional bedroom, another full bathroom for common use, and a large bonus room. The fully finished basement includes a legal 2-bedroom suite with its own kitchen and laundry, plus a separate office and recreation room. Conveniently located close to schools, parks, shopping, public transit, and all major amenities, this home offers the perfect combination of luxury, functionality, and income potential. (id:66605)
The details
Room by room
| Room | Level | Size |
|---|---|---|
| Living room | Main level | — |
| Dining room | Main level | — |
| Kitchen | Main level | — |
| Family room | Main level | — |
| Primary Bedroom | Upper Level | — |
| Bedroom 2 | Upper Level | — |
| Bedroom 3 | Upper Level | — |
| Bedroom 4 | Upper Level | — |
| Bonus Room | Upper Level | — |
| Bedroom 5 | Main level | — |
| Bedroom 6 | Basement | — |
| Additional bedroom | Basement | — |
| Recreation room | Basement | — |
| Office | Basement | — |
Converted from the metric MLS® feed; sizes are approximate.
Nearby
Active listings in Laurel within 25% of this asking price, newest first — the quickest read on what else your budget buys here.
5 bd4+1 ba3,377 ft²$266/ft²
E4512048 · Courtesy of Century 21 Quantum Realty
REALTOR.ca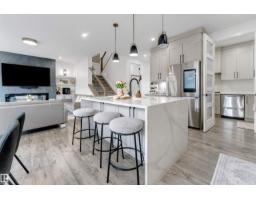
8 bd5 ba2,937 ft²$317/ft²
E4511624 · Courtesy of RE/MAX Excellence
REALTOR.ca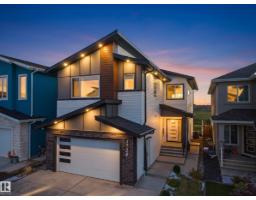
6 bd5 ba2,497 ft²$340/ft²
E4511296 · Courtesy of MaxWell Polaris
REALTOR.ca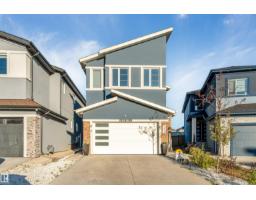
6 bd4 ba2,367 ft²$329/ft²
E4511217 · Courtesy of Nationwide Realty Corp
REALTOR.ca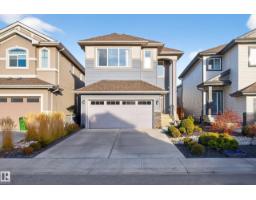
5 bd4 ba2,459 ft²$325/ft²
E4509580 · Courtesy of Century 21 All Stars Realty Ltd
REALTOR.ca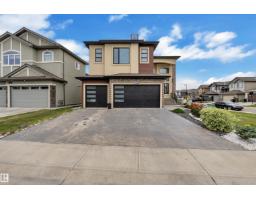
8 bd6 ba2,845 ft²$330/ft²
E4509490 · Courtesy of Exp Realty
REALTOR.caChristopher Peel · REALTOR®
MaxWell® Polaris
This website is operated by Christopher Peel, REALTOR®, of MaxWell Polaris, Edmonton, Alberta — the brokerage responsible for this website.

The listing data above is provided under copyright by the Canadian Real Estate Association (CREA). The listing data is deemed reliable but is not guaranteed accurate by CREA nor BestYEGHomes.
Listing information last updated on October 14, 2026 at 11:05 p.m. MT.
$911,000
MLS® E4499410