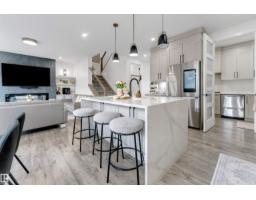
$929,999
728 bd5 ba2,937 ft²$317/ft²
1824 18 Av NW
HouseLaurel11 days ago
E4511624 · Courtesy of RE/MAX Excellence
REALTOR.ca$899,000
5 bd4+1 ba3,377 ft²$266/ft²
MLS® E4512048 · Courtesy of Century 21 Quantum Realty · View on REALTOR.ca
A two-storey house in Laurel, built 2023 with 5 bedrooms and 4+1 baths across 3,377 ft² — $266 per square foot. Listed 7 days ago.
From the listing
BRAND NEW (NEVER BEEN LIVED IN) TRIPLE GARAGE CUSTOM BUILT home w/SEPARATE ENTRANCE in Edmonton’s most popular and exciting Craftsman inspired south east community of LAUREL w/quick access to schools, meadows rec centre, commercial plaza. Offering DUAL MASTER BEDS w/3 FULL BATHS UPSTAIRS, 3500+ Sq. ft. of living space + unfinished basement. Features DUAL LIVING AREAS w/OPEN TO ABOVE CEILING, electric fireplace, great size MAIN FLOOR BEDROOM w/3pc Ensuite Bath, ceramic tiles & hardwood floors, massive chef’s kitchen W/ over-size ISLAND, SPICE KITCHEN w/gas cooktop, walk thru pantry, built-in stainless steel appliances throughout, FORMAL DINING & NOOK AREA, GRANITE/QUARTZ TOPS, upstairs laundry. Master Bedroom w/coffered ceilings, walk in closet, 5pc ensuite, mammoth bonus room, second MASTER BED w/ITS OWN 3pc ensuite, 2 other adequate size kids room w/3pc bath, linen closet. Full basement offering 9' Ceilings perfect for secondary suite & ample space for customized development. Truly Flawless & best. (id:66605)
The details
Room by room
| Room | Level | Size |
|---|---|---|
| Living room | Main level | — |
| Dining room | Main level | — |
| Kitchen | Main level | — |
| Family room | Main level | — |
| Primary Bedroom | Upper Level | — |
| Bedroom 2 | Upper Level | — |
| Bedroom 3 | Upper Level | — |
| Bedroom 4 | Upper Level | — |
| Bonus Room | Upper Level | — |
| Bedroom 5 | Main level | — |
| Second Kitchen | Main level | — |
| Laundry room | Upper Level | — |
Converted from the metric MLS® feed; sizes are approximate.
Nearby
Active listings in Laurel within 25% of this asking price, newest first — the quickest read on what else your budget buys here.
8 bd5 ba2,937 ft²$317/ft²
E4511624 · Courtesy of RE/MAX Excellence
REALTOR.ca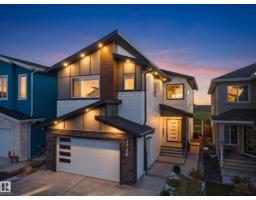
6 bd5 ba2,497 ft²$340/ft²
E4511296 · Courtesy of MaxWell Polaris
REALTOR.ca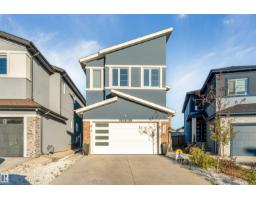
6 bd4 ba2,367 ft²$329/ft²
E4511217 · Courtesy of Nationwide Realty Corp
REALTOR.ca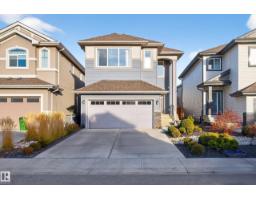
5 bd4 ba2,459 ft²$325/ft²
E4509580 · Courtesy of Century 21 All Stars Realty Ltd
REALTOR.ca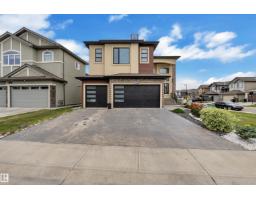
8 bd6 ba2,845 ft²$330/ft²
E4509490 · Courtesy of Exp Realty
REALTOR.ca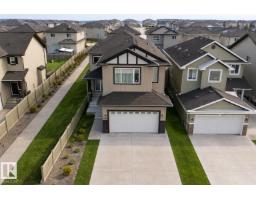
6 bd5+1 ba2,614 ft²$268/ft²
E4509272 · Courtesy of Sterling Real Estate
REALTOR.caChristopher Peel · REALTOR®
MaxWell® Polaris
This website is operated by Christopher Peel, REALTOR®, of MaxWell Polaris, Edmonton, Alberta — the brokerage responsible for this website.

The listing data above is provided under copyright by the Canadian Real Estate Association (CREA). The listing data is deemed reliable but is not guaranteed accurate by CREA nor BestYEGHomes.
Listing information last updated on October 14, 2026 at 11:05 p.m. MT.
$899,000
MLS® E4512048