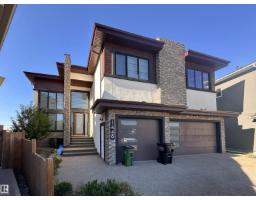
 New
New$1,200,000
457 bd5+1 ba4,344 ft²$276/ft²
1448 25 St NW
HouseLaurel1 day ago
E4509217 · Courtesy of Sarasota Realty
REALTOR.ca$990,000
6 bd6 ba3,035 ft²$326/ft²
MLS® E4508992 · Courtesy of MaxWell Polaris · View on REALTOR.ca
A two-storey house in Laurel, built 2015 with 6 bedrooms and 6 baths across 3,035 ft² — $326 per square foot. Listed 2 days ago.
BestYEGHomes estimate
Moderate range$922,000
City of Edmonton assessment: $991,000
An independent estimate by our valuation model, built from City of Edmonton assessment data and local market analysis (updated September 2026). It is our own analysis — not part of the MLS® listing, not provided by the listing brokerage, and not an appraisal.
Recent sold prices sharpen this number, and by MLS® rules they can’t be shown here. Ask us for the full report →
From the listing
Welcome to this stunning 4100+ sq. ft. Living space, situated in quiet cul-de-sac, WALKOUT home BACKING ONTO A BEAUTIFUL POND! Thoughtfully designed for large or multi-generational families, this impressive home offers 6 beds, including TWO PRIMARY BEDS, & multiple full baths. Main floor features DEN/ROOM and FULL BATH, ideal for guests or home office. Well-appointed kitchen offers WALK-IN PANTRY and flows into spacious living and dining areas with beautiful pond views. FULLY FINISHED WALKOUT BASEMENT is an entertainer's dream, complete with REC ROOM, PROJECTOR & SCREEN, WET BAR, bedroom and full bath. Enjoy the DOUBLE ATTACHED GARAGE, durable STUCCO EXTERIOR and fantastic backyard setting overlooking the water. Ideally located close to all amenities, the NEW HIGH SCHOOL and MEADOWS REC CENTRE & K9, with easy access to ANTHONY HENDAY and WHITEMUD DRIVE. Rare opportunity combining space, views, entertainment and an unbeatable location! Perfect for families seeking comfort, privacy, space & scenic views. (id:66605)
The details
Room by room
| Room | Level | Size |
|---|---|---|
| Living room | Main level | 14'7" × 16'9" |
| Dining room | Main level | 14'5" × 9'5" |
| Kitchen | Main level | 14'5" × 14'11" |
| Family room | Upper Level | 14'8" × 16'9" |
| Primary Bedroom | Upper Level | 13'11" × 22'7" |
| Bedroom 2 | Upper Level | 12'5" × 14'6" |
| Bedroom 3 | Upper Level | 12'5" × 11'5" |
| Bedroom 4 | Upper Level | 12' × 11'10" |
| Mud room | Main level | 8'6" × 6'2" |
| Office | Main level | 9'3" × 11'10" |
| Recreation room | Basement | — |
| Laundry room | Upper Level | 5'5" × 7'4" |
| Bedroom 5 | Basement | 11'3" × 13' |
| Bedroom 6 | Main level | — |
Converted from the metric MLS® feed; sizes are approximate.
Nearby
Active listings in Laurel within 25% of this asking price, newest first — the quickest read on what else your budget buys here.
New7 bd5+1 ba4,344 ft²$276/ft²
E4509217 · Courtesy of Sarasota Realty
REALTOR.ca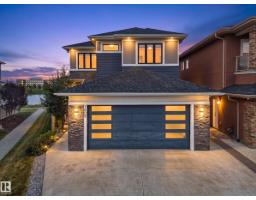
6 bd5+1 ba2,718 ft²$322/ft²
E4507235 · Courtesy of MaxWell Polaris
REALTOR.ca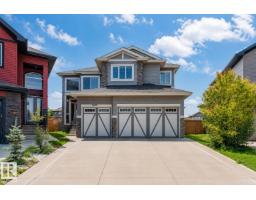
9 bd6+1 ba3,576 ft²$266/ft²
E4505581 · Courtesy of LPT Realty
REALTOR.ca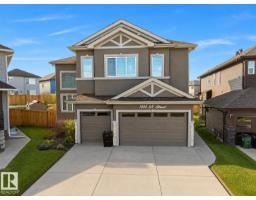
8 bd6 ba2,941 ft²$340/ft²
E4504307 · Courtesy of Sterling Real Estate
REALTOR.ca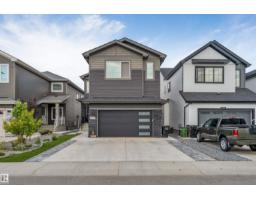
8 bd5 ba2,937 ft²$323/ft²
E4504260 · Courtesy of RE/MAX Excellence
REALTOR.ca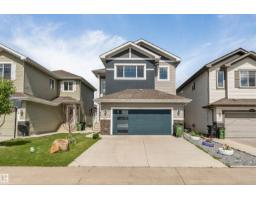
6 bd4 ba2,625 ft²$295/ft²
E4502297 · Courtesy of MaxWell Polaris
REALTOR.caOwn a home nearby?
A new listing in Laurel is a live data point for every home around it. Get an honest estimate for yours, anchored on City of Edmonton assessment data.
What’s my home worth?Christopher Peel · REALTOR®
MaxWell® Polaris
This website is operated by Christopher Peel, REALTOR®, of MaxWell Polaris, Edmonton, Alberta — the brokerage responsible for this website.

The listing data above is provided under copyright by the Canadian Real Estate Association (CREA). The listing data is deemed reliable but is not guaranteed accurate by CREA nor BestYEGHomes.
Listing information last updated on September 17, 2026 at 9:40 p.m. MT.
$990,000
MLS® E4508992