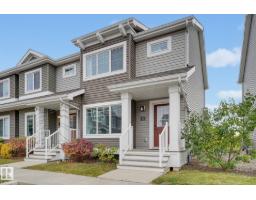
 New
$300,000
463 bd1+1 ba1,208 ft²$248/ft²
4205 30 St NW
Row / TownhouseLarkspur1 day ago
E4512780 · Courtesy of Real Broker
REALTOR.ca$325,000
3 bd2+1 ba1,214 ft²$268/ft²
MLS® E4498146 · Courtesy of Sterling Real Estate · View on REALTOR.ca
A two-storey row / townhouse in Larkspur, built 2003 with 3 bedrooms and 2+1 baths across 1,214 ft² — $268 per square foot. Listed 96 days ago.
From the listing
Welcome to this pristine end-unit residence in the sought-after Fountain Lake community. Meticulously maintained, this home presents like new, with a fresh, pet-free and smoke-free interior. FULLY FINISHED BASEMENT WITH HUGE FAMILY ROOM & FULL BATH. CLOSE TO ALL AMENITIES, schools. shopping, restaurants, banks, theatre & public transit etc. GARAGE DOOR, ROOF SHINGLES & HOT WATER TANK RECENTLY REPLACED . Natural light pours into the spacious kitchen, creating a bright and welcoming atmosphere. The expansive, fully fenced backyard is perfect for entertaining or enjoying quiet outdoor moments. Thoughtfully designed with three bedrooms, full bathroom, a main-floor powder room, and a single attached garage, this home blends comfort and functionality effortlessly. With exceptionally low condo fees , this is a rare opportunity to own a truly turnkey property. (id:66605)
The details
Room by room
| Room | Level | Size |
|---|---|---|
| Living room | Main level | — |
| Dining room | Main level | — |
| Kitchen | Main level | — |
| Family room | Lower level | — |
| Primary Bedroom | Upper Level | — |
| Bedroom 2 | Upper Level | — |
| Bedroom 3 | Upper Level | — |
Converted from the metric MLS® feed; sizes are approximate.
Nearby
Active listings in Larkspur within 25% of this asking price, newest first — the quickest read on what else your budget buys here.
New3 bd1+1 ba1,208 ft²$248/ft²
E4512780 · Courtesy of Real Broker
REALTOR.ca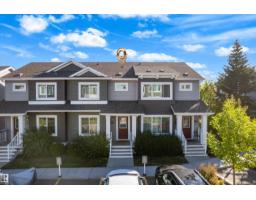
3 bd1+1 ba1,225 ft²$245/ft²
E4510200 · Courtesy of MaxWell Polaris
REALTOR.ca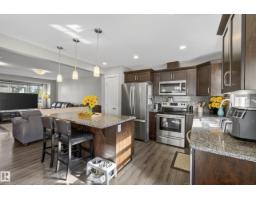
3 bd1+1 ba1,204 ft²$255/ft²
E4506735 · Courtesy of MaxWell Progressive
REALTOR.ca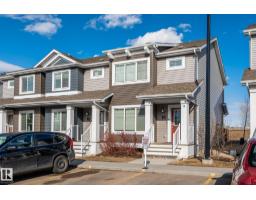
3 bd1+1 ba1,098 ft²$282/ft²
E4502958 · Courtesy of E4 Realty
REALTOR.ca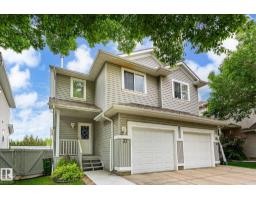
2 bd2+1 ba1,186 ft²$258/ft²
E4493188 · Courtesy of RE/MAX Real Estate
REALTOR.caChristopher Peel · REALTOR®
MaxWell® Polaris
This website is operated by Christopher Peel, REALTOR®, of MaxWell Polaris, Edmonton, Alberta — the brokerage responsible for this website.

The listing data above is provided under copyright by the Canadian Real Estate Association (CREA). The listing data is deemed reliable but is not guaranteed accurate by CREA nor BestYEGHomes.
Listing information last updated on October 14, 2026 at 11:05 p.m. MT.
$325,000
MLS® E4498146