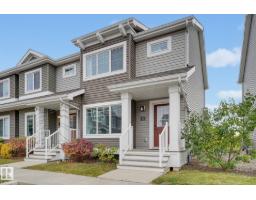
 New
$300,000
463 bd1+1 ba1,208 ft²$248/ft²
4205 30 St NW
Row / TownhouseLarkspur1 day ago
E4512780 · Courtesy of Real Broker
REALTOR.ca$305,900
2 bd2+1 ba1,186 ft²$258/ft²
MLS® E4493188 · Courtesy of RE/MAX Real Estate · View on REALTOR.ca
A two-storey row / townhouse in Larkspur, built 2002 with 2 bedrooms and 2+1 baths across 1,186 ft² — $258 per square foot. Listed 125 days ago.
From the listing
Great Starter Home! Great location close to shopping (walking distance) and restaurants .Both Anthony Henday and Whitemud Freeways right around the corner. Sherwood Park only minutes away.. Mainfloor is a very opened layout with entry in from garage .Custom Blinds thoughout the mainfloor. Kitchen , diningroom ,1/2 bath and large (foyer) entry into home . Single Garage attached with paved driveway for extra parking. Visitor parking is directly across from unit with ample room for guests. Upper level has 2 huge bedrooms . Masterbedroom has a 3 piece ensuite . Main Bathroom is 4 piece with jacuzzi jet bathtub . Basement is unspoiled ready to be finished to your preference . Great Area with parks and Schools in walking distance .Condo fees are very reasonable and complex is very well maintained. (id:66605)
The details
Room by room
| Room | Level | Size |
|---|---|---|
| Living room | Main level | 13'10" × 11'2" |
| Dining room | Main level | 8'6" × 8'2" |
| Kitchen | Main level | 10'5" × 8'2" |
| Primary Bedroom | Upper Level | 14' × 12'10" |
| Bedroom 2 | Upper Level | 14'8" × 11' |
Converted from the metric MLS® feed; sizes are approximate.
Nearby
Active listings in Larkspur within 25% of this asking price, newest first — the quickest read on what else your budget buys here.
New3 bd1+1 ba1,208 ft²$248/ft²
E4512780 · Courtesy of Real Broker
REALTOR.ca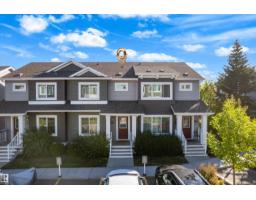
3 bd1+1 ba1,225 ft²$245/ft²
E4510200 · Courtesy of MaxWell Polaris
REALTOR.ca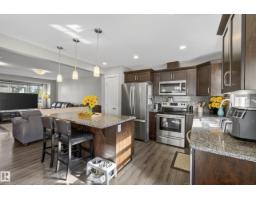
3 bd1+1 ba1,204 ft²$255/ft²
E4506735 · Courtesy of MaxWell Progressive
REALTOR.ca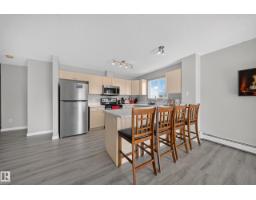
2 bd2 ba1,035 ft²$232/ft²
E4506244 · Courtesy of Spalk Real Estate
REALTOR.ca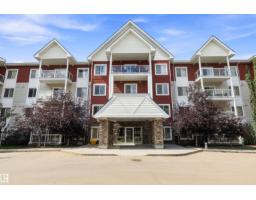
2 bd2 ba947 ft²$252/ft²
E4504190 · Courtesy of MaxWell Challenge Realty
REALTOR.ca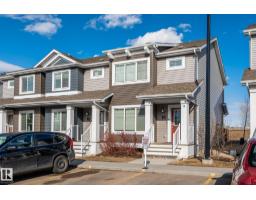
3 bd1+1 ba1,098 ft²$282/ft²
E4502958 · Courtesy of E4 Realty
REALTOR.caChristopher Peel · REALTOR®
MaxWell® Polaris
This website is operated by Christopher Peel, REALTOR®, of MaxWell Polaris, Edmonton, Alberta — the brokerage responsible for this website.

The listing data above is provided under copyright by the Canadian Real Estate Association (CREA). The listing data is deemed reliable but is not guaranteed accurate by CREA nor BestYEGHomes.
Listing information last updated on October 13, 2026 at 12:40 p.m. MT.
$305,900
MLS® E4493188