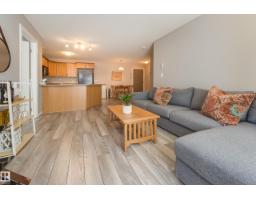
$175,000
212 bd2 ba872 ft²$201/ft²
#213 4403 23 St NW
ApartmentLarkspur10 days ago
E4507110 · Courtesy of Schmidt Realty Group Inc
REALTOR.ca$199,900
2 bd2 ba956 ft²$209/ft²
MLS® E4505601 · Courtesy of Exp Realty · View on REALTOR.ca
A apartment in Larkspur, built 2016 with 2 bedrooms and 2 baths across 956 ft² — $209 per square foot. Listed 19 days ago.
BestYEGHomes estimate
Moderate range$228,000
City of Edmonton assessment: $221,000
An independent estimate by our valuation model, built from City of Edmonton assessment data and local market analysis (updated September 2026). It is our own analysis — not part of the MLS® listing, not provided by the listing brokerage, and not an appraisal.
Recent sold prices sharpen this number, and by MLS® rules they can’t be shown here. Ask us for the full report →
From the listing
Welcome to this beautifully appointed third-floor corner unit condo with a wrap-around deck. This two-bed, two-bath home features one titled heated underground parking stall, ample storage, and an excellent location with easy access to Whitemud Drive and Anthony Henday. Superstore and a variety of restaurants are conveniently located just a 10-minute walk away. The building also offers an amenities room and fitness room, while this unit includes an assigned private storage locker conveniently located on the same floor. The kitchen is designed with both style and functionality in mind, featuring full-height cabinetry, granite countertops, a pull-down faucet, a corner cabinet with lazy Susan, and stainless steel appliances. The primary bedroom offers a generous walk-in closet with an upgraded shelving system, along with a convenient 3pc ensuite. Additional features include in-suite laundry and A/C, adding comfort and convenience to everyday living. Monthly condo fees include heat, water, and electricity! (id:66605)
The details
Room by room
| Room | Level | Size |
|---|---|---|
| Living room | Main level | — |
| Dining room | Main level | — |
| Kitchen | Main level | — |
| Primary Bedroom | Main level | — |
| Bedroom 2 | Main level | — |
| Laundry room | Main level | — |
Converted from the metric MLS® feed; sizes are approximate.
Nearby
Active listings in Larkspur within 25% of this asking price, newest first — the quickest read on what else your budget buys here.
2 bd2 ba872 ft²$201/ft²
E4507110 · Courtesy of Schmidt Realty Group Inc
REALTOR.ca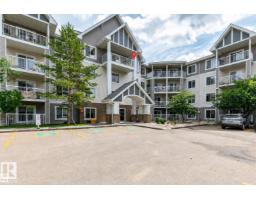
2 bd1 ba940 ft²$213/ft²
E4507003 · Courtesy of RE/MAX Real Estate
REALTOR.ca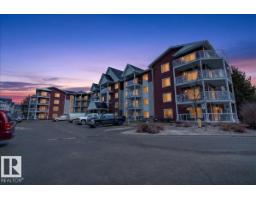
1 bd1 ba652 ft²$258/ft²
E4506679 · Courtesy of MaxWell Devonshire Realty
REALTOR.ca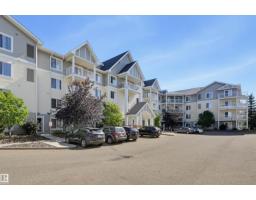
2 bd2 ba865 ft²$229/ft²
E4506196 · Courtesy of RE/MAX Real Estate
REALTOR.ca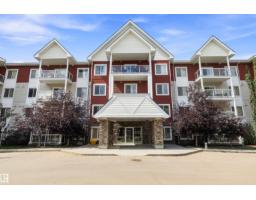
2 bd2 ba947 ft²$252/ft²
E4504190 · Courtesy of MaxWell Challenge Realty
REALTOR.ca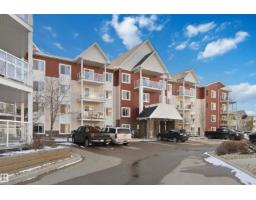
1 bd1 ba760 ft²$201/ft²
E4502809 · Courtesy of Venus Realty
REALTOR.caOwn a home nearby?
A new listing in Larkspur is a live data point for every home around it. Get an honest estimate for yours, anchored on City of Edmonton assessment data.
What’s my home worth?Christopher Peel · REALTOR®
MaxWell® Polaris
This website is operated by Christopher Peel, REALTOR®, of MaxWell Polaris, Edmonton, Alberta — the brokerage responsible for this website.

The listing data above is provided under copyright by the Canadian Real Estate Association (CREA). The listing data is deemed reliable but is not guaranteed accurate by CREA nor BestYEGHomes.
Listing information last updated on September 14, 2026 at 12:20 a.m. MT.
$199,900
MLS® E4505601