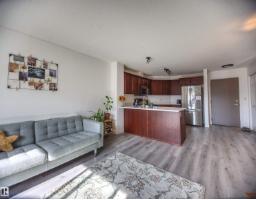
$139,900
241 bd1 ba645 ft²$217/ft²
#409 4403 23 St NW
ApartmentLarkspur12 days ago
E4507012 · Courtesy of MaxWell Devonshire Realty
REALTOR.ca$175,000
2 bd2 ba872 ft²$201/ft²
MLS® E4507110 · Courtesy of Schmidt Realty Group Inc · View on REALTOR.ca
A apartment in Larkspur, built 2006 with 2 bedrooms and 2 baths across 872 ft² — $201 per square foot. Listed 11 days ago.
BestYEGHomes estimate
Moderate range$176,000
City of Edmonton assessment: $165,500
An independent estimate by our valuation model, built from City of Edmonton assessment data and local market analysis (updated September 2026). It is our own analysis — not part of the MLS® listing, not provided by the listing brokerage, and not an appraisal.
Recent sold prices sharpen this number, and by MLS® rules they can’t be shown here. Ask us for the full report →
From the listing
Bright & spacious! You'll love this move-in ready 2 bedroom, 2 bath condo in the pet-friendly Aspen Meadows complex. The open concept plan features lovely laminate flooring throughout & offers almost 900 sq ft of living space. The wide open living, kitchen & dining space is just perfect for entertaining friends. The kitchen features loads of cupboard and counter space, with sleek black appliances & ample dining area. The primary bedroom is large enough for the biggest bedroom furniture and has a walk-thru closet to the ensuite with oversized shower. The second bdrm is at that other end of the unit, giving maximum privacy, and there's a second full bath with tub & shower. You'll never share laundry facilities again with the convenience of in-suite laundry, and you'll love the large in-unit storage room. There's a balcony with gas outlet for BBQ - great for summer get-togethers. With heated underground parking, and a walkable location to shops, restaurants, transit, etc - make sure you come see this one. (id:66605)
The details
Room by room
| Room | Level | Size |
|---|---|---|
| Living room | Main level | 14' × 11'8" |
| Dining room | Main level | 10'11" × 9'1" |
| Kitchen | Main level | 10'11" × 8'4" |
| Primary Bedroom | Main level | 13'11" × 10'1" |
| Bedroom 2 | Main level | 12'4" × 9' |
| Storage | Main level | 10' × 4'11" |
Converted from the metric MLS® feed; sizes are approximate.
Nearby
Active listings in Larkspur within 25% of this asking price, newest first — the quickest read on what else your budget buys here.
1 bd1 ba645 ft²$217/ft²
E4507012 · Courtesy of MaxWell Devonshire Realty
REALTOR.ca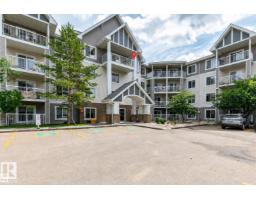
2 bd1 ba940 ft²$213/ft²
E4507003 · Courtesy of RE/MAX Real Estate
REALTOR.ca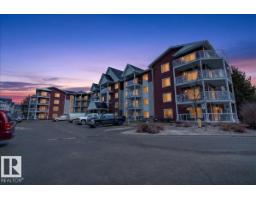
1 bd1 ba652 ft²$258/ft²
E4506679 · Courtesy of MaxWell Devonshire Realty
REALTOR.ca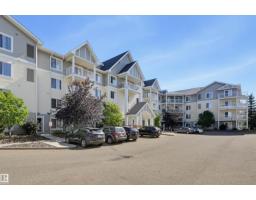
2 bd2 ba865 ft²$229/ft²
E4506196 · Courtesy of RE/MAX Real Estate
REALTOR.ca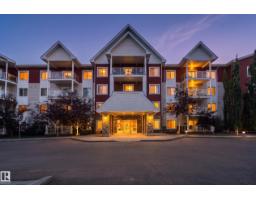
2 bd2 ba956 ft²$209/ft²
E4505601 · Courtesy of Exp Realty
REALTOR.ca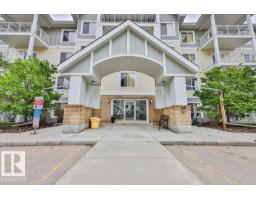
1 bd1 ba650 ft²$231/ft²
E4503079 · Courtesy of REMAX River City
REALTOR.caOwn a home nearby?
A new listing in Larkspur is a live data point for every home around it. Get an honest estimate for yours, anchored on City of Edmonton assessment data.
What’s my home worth?Christopher Peel · REALTOR®
MaxWell® Polaris
This website is operated by Christopher Peel, REALTOR®, of MaxWell Polaris, Edmonton, Alberta — the brokerage responsible for this website.

The listing data above is provided under copyright by the Canadian Real Estate Association (CREA). The listing data is deemed reliable but is not guaranteed accurate by CREA nor BestYEGHomes.
Listing information last updated on September 14, 2026 at 12:40 p.m. MT.
$175,000
MLS® E4507110