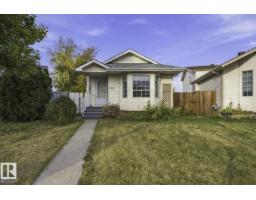
$339,999
435 bd2 ba979 ft²$347/ft²
4423 36A St NW
HouseKiniski Gardens10 days ago
E4512248 · Courtesy of MaxWell Polaris
REALTOR.ca$368,600
4 bd2 ba1,105 ft²$334/ft²
MLS® E4499171 · Courtesy of NOW Real Estate Group · View on REALTOR.ca
A house in Kiniski Gardens, built 1981 with 4 bedrooms and 2 baths across 1,105 ft² — $334 per square foot. Listed 94 days ago.
From the listing
This detached bungalow in Kiniski Gardens offers excellent potential for buyers seeking a cosmetic fixer with solid fundamentals. Featuring 3 bedrooms on the main floor, a fourth one bedroom is in the basement, and 2 full bathrooms, this home provides a functional layout ready for updating. The main level includes a bright living room, dining area, and spacious kitchen, while the basement adds a large family room, storage areas, laundry space, and a second bathroom. Recent upgrades noted include newer windows and tile flooring. The property sits on an irregular lot with a double detached garage, low-maintenance yard, and convenient access to schools, parks, shopping, and public transit. Home is sold as-is, where-is. Ideal for investors or buyers looking to build equity through renovation. (id:66605)
The details
Room by room
| Room | Level | Size |
|---|---|---|
| Living room | Main level | — |
| Dining room | Main level | — |
| Kitchen | Main level | — |
| Primary Bedroom | Main level | — |
| Bedroom 2 | Main level | — |
| Bedroom 3 | Main level | — |
| Bedroom 4 | Basement | — |
Converted from the metric MLS® feed; sizes are approximate.
Nearby
Active listings in Kiniski Gardens within 25% of this asking price, newest first — the quickest read on what else your budget buys here.
5 bd2 ba979 ft²$347/ft²
E4512248 · Courtesy of MaxWell Polaris
REALTOR.ca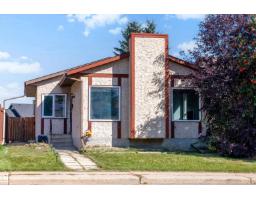
5 bd2 ba1,161 ft²$353/ft²
E4512004 · Courtesy of Exp Realty
REALTOR.ca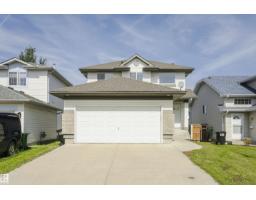
3 bd2+1 ba1,554 ft²$283/ft²
E4511590 · Courtesy of Century 21 Masters
REALTOR.ca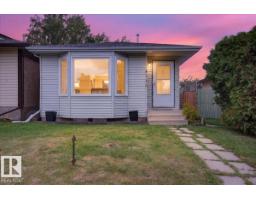
4 bd2 ba1,029 ft²$326/ft²
E4510400 · Courtesy of RE/MAX Excellence
REALTOR.ca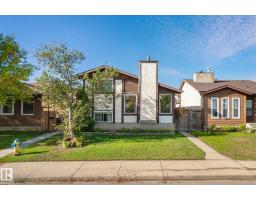
4 bd2 ba950 ft²$410/ft²
E4510294 · Courtesy of Real Broker
REALTOR.ca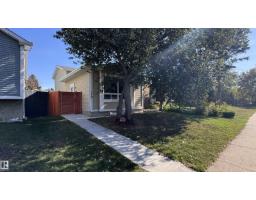
3 bd2 ba748 ft²$441/ft²
E4509849 · Courtesy of Homes & Gardens Real Estate Limited
REALTOR.caChristopher Peel · REALTOR®
MaxWell® Polaris
This website is operated by Christopher Peel, REALTOR®, of MaxWell Polaris, Edmonton, Alberta — the brokerage responsible for this website.

The listing data above is provided under copyright by the Canadian Real Estate Association (CREA). The listing data is deemed reliable but is not guaranteed accurate by CREA nor BestYEGHomes.
Listing information last updated on October 18, 2026 at 12:30 a.m. MT.
$368,600
MLS® E4499171