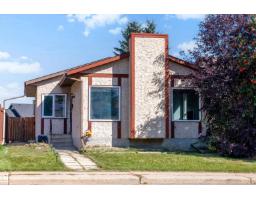
$409,900
735 bd2 ba1,161 ft²$353/ft²
3908 41 Av NW
HouseKiniski Gardens11 days ago
E4512004 · Courtesy of Exp Realty
REALTOR.ca$339,999
5 bd2 ba979 ft²$347/ft²
MLS® E4512248 · Courtesy of MaxWell Polaris · View on REALTOR.ca
A house in Kiniski Gardens, built 1990 with 5 bedrooms and 2 baths across 979 ft² — $347 per square foot. Listed 9 days ago.
From the listing
Welcome to this spacious 4-level split, ideally situated on a quiet cul-de-sac in the desirable community of Kiniski Gardens! Offering 5 bedrooms and 2 bathrooms, this home features a functional multi-level layout with plenty of living space for the entire family. Situated on a huge south-facing, pie-shaped lot, the property boasts an expansive backyard with a large composite deck, perfect for outdoor entertaining, relaxing, and enjoying the sunshine. An oversized detached double garage provides ample space for parking, storage, or a workshop, while the large basement crawl space offers excellent additional storage. With its generous interior space, exceptional lot size, and fantastic outdoor features, this property offers a wonderful opportunity in an established, family-friendly neighbourhood. Conveniently located near parks, schools, shopping, and everyday amenities, this home has plenty to offer! (id:66605)
The details
Room by room
| Room | Level | Size |
|---|---|---|
| Living room | Main level | 13'11" × 14'1" |
| Dining room | Main level | 9'5" × 10'10" |
| Kitchen | Main level | 9'3" × 11'11" |
| Primary Bedroom | Upper Level | 10'3" × 12'1" |
| Bedroom 2 | Upper Level | 8'3" × 10' |
| Bedroom 3 | Upper Level | 8'6" × 7'11" |
| Bedroom 4 | Lower level | 9'11" × 12'10" |
| Bedroom 5 | Lower level | 12'11" × 12'2" |
Converted from the metric MLS® feed; sizes are approximate.
Nearby
Active listings in Kiniski Gardens within 25% of this asking price, newest first — the quickest read on what else your budget buys here.
5 bd2 ba1,161 ft²$353/ft²
E4512004 · Courtesy of Exp Realty
REALTOR.ca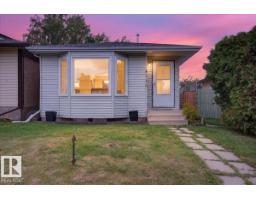
4 bd2 ba1,029 ft²$326/ft²
E4510400 · Courtesy of RE/MAX Excellence
REALTOR.ca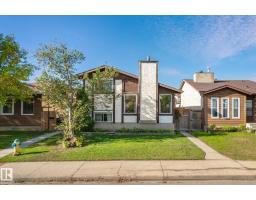
4 bd2 ba950 ft²$410/ft²
E4510294 · Courtesy of Real Broker
REALTOR.ca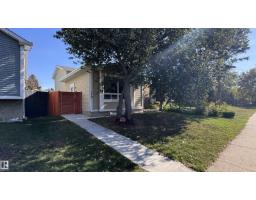
3 bd2 ba748 ft²$441/ft²
E4509849 · Courtesy of Homes & Gardens Real Estate Limited
REALTOR.ca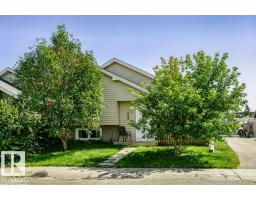
3 bd2 ba973 ft²$378/ft²
E4505747 · Courtesy of REMAX River City
REALTOR.ca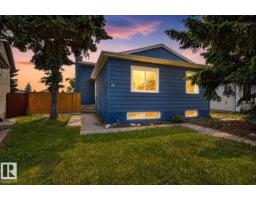
4 bd2 ba1,056 ft²$346/ft²
E4505655 · Courtesy of Exp Realty
REALTOR.caChristopher Peel · REALTOR®
MaxWell® Polaris
This website is operated by Christopher Peel, REALTOR®, of MaxWell Polaris, Edmonton, Alberta — the brokerage responsible for this website.

The listing data above is provided under copyright by the Canadian Real Estate Association (CREA). The listing data is deemed reliable but is not guaranteed accurate by CREA nor BestYEGHomes.
Listing information last updated on October 18, 2026 at 12:30 a.m. MT.
$339,999
MLS® E4512248