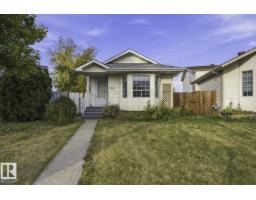
 New
$339,999
435 bd2 ba979 ft²$347/ft²
4423 36A St NW
HouseKiniski Gardens6 days ago
E4512248 · Courtesy of MaxWell Polaris
REALTOR.ca$335,000
4 bd2 ba1,029 ft²$326/ft²
MLS® E4510400 · Courtesy of RE/MAX Excellence · View on REALTOR.ca
A house in Kiniski Gardens, built 1985 with 4 bedrooms and 2 baths across 1,029 ft² — $326 per square foot. Listed 19 days ago.
From the listing
This 4-bedroom, 4-level split in Kiniski Gardens is a home where you can picture your family settling in and making memories. With 4 bedrooms and 2 bathrooms, there’s plenty of space for everyone. Updates over the years include shingles, furnace, windows, select flooring & a new HWT (2026). The spacious kitchen & dining area are filled with natural light from a charming bay window & skylight—perfect for everyday meals and family gatherings. The lower level offers vinyl plank flooring, exposed beams & a unique open feel. Two bedrooms share an impressive bathroom with a walk-in shower, plus a convenient storage room. Upstairs, the primary bedroom features a generous walk-in closet, while the 2nd bedroom offers a unique loft—perfect for a reading nook or kids’ space. Step outside to a private, nicely sized backyard with a large concrete patio & pergola, ideal for summer BBQs and entertaining. Close to schools, shopping & major routes, this welcoming home offers space, character & value! (id:66605)
The details
Room by room
| Room | Level | Size |
|---|---|---|
| Living room | Main level | — |
| Dining room | Main level | — |
| Kitchen | Main level | — |
| Family room | Basement | — |
| Primary Bedroom | Upper Level | — |
| Bedroom 2 | Upper Level | — |
| Bedroom 3 | Lower level | — |
| Bedroom 4 | Lower level | — |
| Storage | Lower level | — |
| Storage | Basement | — |
| Utility room | Basement | — |
Converted from the metric MLS® feed; sizes are approximate.
Nearby
Active listings in Kiniski Gardens within 25% of this asking price, newest first — the quickest read on what else your budget buys here.
New5 bd2 ba979 ft²$347/ft²
E4512248 · Courtesy of MaxWell Polaris
REALTOR.ca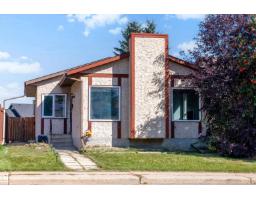 New
5 bd2 ba1,161 ft²$353/ft²
E4512004 · Courtesy of Exp Realty
REALTOR.ca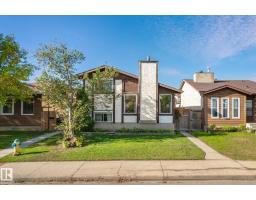
4 bd2 ba950 ft²$410/ft²
E4510294 · Courtesy of Real Broker
REALTOR.ca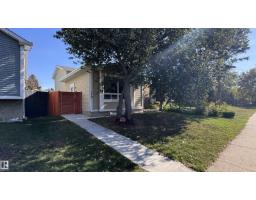
3 bd2 ba748 ft²$441/ft²
E4509849 · Courtesy of Homes & Gardens Real Estate Limited
REALTOR.ca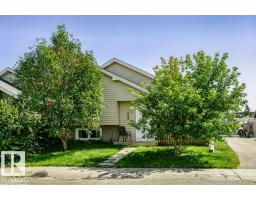
3 bd2 ba973 ft²$378/ft²
E4505747 · Courtesy of REMAX River City
REALTOR.ca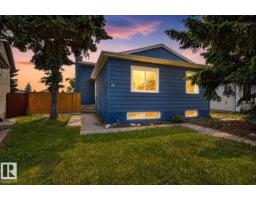
4 bd2 ba1,056 ft²$346/ft²
E4505655 · Courtesy of Exp Realty
REALTOR.caChristopher Peel · REALTOR®
MaxWell® Polaris
This website is operated by Christopher Peel, REALTOR®, of MaxWell Polaris, Edmonton, Alberta — the brokerage responsible for this website.

The listing data above is provided under copyright by the Canadian Real Estate Association (CREA). The listing data is deemed reliable but is not guaranteed accurate by CREA nor BestYEGHomes.
Listing information last updated on October 13, 2026 at 6:00 p.m. MT.
$335,000
MLS® E4510400