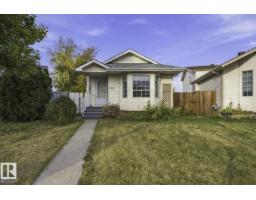
 New
New$339,999
435 bd2 ba979 ft²$347/ft²
4423 36A St NW
HouseKiniski Gardens6 days ago
E4512248 · Courtesy of MaxWell Polaris
REALTOR.ca$350,000
4 bd2 ba1,024 ft²$342/ft²
MLS® E4500106 · Courtesy of 2% Realty Pro · View on REALTOR.ca
A house in Kiniski Gardens, built 1990 with 4 bedrooms and 2 baths across 1,024 ft² — $342 per square foot. Listed 84 days ago.
From the listing
A Rare Opportunity in an Unbeatable Location! Welcome to this beautifully updated 1,958 sq. ft., 4-bedroom, 2-bathroom home, 3 living rooms, tucked away at the end of a quiet cul-de-sac on a crescent. Extensive upgrades include new windows, exterior doors with storm doors, fresh paint, furnace, shingles, garage door and opener, water tank (2024), water softener (2024), washing machine (2024), sump pump (2025), refrigerator (2025), and updated appliances. The oversized 20' x 24' vaulted detached garage with a 9-foot overhead door is ideal for larger vehicles, storage, or a workshop, while RV parking and space for four additional vehicles provide exceptional convenience. Situated on a huge pie-shaped lot, the backyard is perfect for entertaining, with plenty of room to relax and enjoy fresh green apples from your own mature apple tree. This move-in-ready home offers outstanding value, incredible parking, and a fantastic location. Don't miss your chance to make it yours! (id:66605)
The details
Room by room
| Room | Level | Size |
|---|---|---|
| Living room | Main level | — |
| Dining room | Main level | — |
| Kitchen | Main level | — |
| Family room | Lower level | — |
| Den | Lower level | — |
| Primary Bedroom | Upper Level | — |
| Bedroom 2 | Upper Level | — |
| Bedroom 3 | Upper Level | — |
| Bedroom 4 | Basement | — |
| Bonus Room | Basement | — |
Converted from the metric MLS® feed; sizes are approximate.
Nearby
Active listings in Kiniski Gardens within 25% of this asking price, newest first — the quickest read on what else your budget buys here.
New5 bd2 ba979 ft²$347/ft²
E4512248 · Courtesy of MaxWell Polaris
REALTOR.ca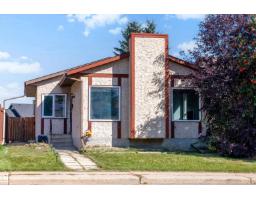 New
New5 bd2 ba1,161 ft²$353/ft²
E4512004 · Courtesy of Exp Realty
REALTOR.ca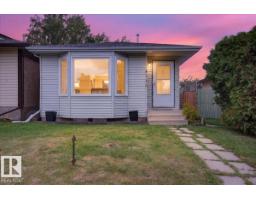
4 bd2 ba1,029 ft²$326/ft²
E4510400 · Courtesy of RE/MAX Excellence
REALTOR.ca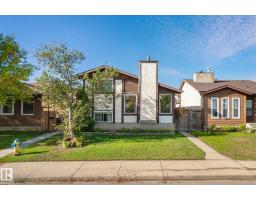
4 bd2 ba950 ft²$410/ft²
E4510294 · Courtesy of Real Broker
REALTOR.ca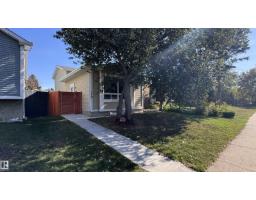
3 bd2 ba748 ft²$441/ft²
E4509849 · Courtesy of Homes & Gardens Real Estate Limited
REALTOR.ca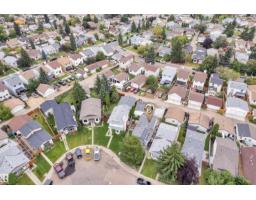
3 bd2 ba902 ft²$471/ft²
E4506583 · Courtesy of LPT Realty
REALTOR.caChristopher Peel · REALTOR®
MaxWell® Polaris
This website is operated by Christopher Peel, REALTOR®, of MaxWell Polaris, Edmonton, Alberta — the brokerage responsible for this website.

The listing data above is provided under copyright by the Canadian Real Estate Association (CREA). The listing data is deemed reliable but is not guaranteed accurate by CREA nor BestYEGHomes.
Listing information last updated on October 13, 2026 at 6:00 p.m. MT.
$350,000
MLS® E4500106