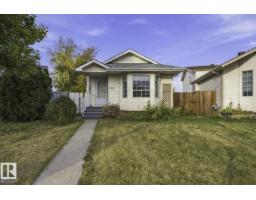
 New
New$339,999
435 bd2 ba979 ft²$347/ft²
4423 36A St NW
HouseKiniski Gardens6 days ago
E4512248 · Courtesy of MaxWell Polaris
REALTOR.ca$374,900
4 bd2+1 ba1,089 ft²$344/ft²
MLS® E4504826 · Courtesy of MaxWell Polaris · View on REALTOR.ca
A house in Kiniski Gardens, built 1991 with 4 bedrooms and 2+1 baths across 1,089 ft² — $344 per square foot. Listed 55 days ago.
From the listing
Your family deserves better! Perfect home for the discerning first time home buyer. This renovated bunglaow has over 1088 sqft on the main flr, 3 + 1 Bedrooms| Primary bedroom w. attached 1/2 bath| Basement Den| 2.5 baths| Finished basement with massive living room| New Furnace & new Roof| Vinyl and laminate flooring. Home has been freshly mesmerized with fresh new warm and cozy paint, LED light fixtures, SS appliances and kitchen backspalsh and new blinds. The kitchen offers an L shaped design with ample countertop and sink facing the side yard. Living room has a dormer window facing the street & laminate flooring. There is a proper dinning rooms space for your family dinners. Backyard has a deck, an unused hot tub, private and fenced. Side entrance to basement from kitchen. Backyard has parking for 2 to 3 cars. Kiniski gardens is great for quick access to transportation, shopping, whitemud and living in this home will offer you a perfect balance between home ownership and convenient lifestyle. OWNIT! (id:66605)
The details
Room by room
| Room | Level | Size |
|---|---|---|
| Living room | Main level | — |
| Dining room | Main level | — |
| Kitchen | Main level | — |
| Family room | Basement | — |
| Den | Basement | — |
| Primary Bedroom | Main level | — |
| Bedroom 2 | Main level | — |
| Bedroom 3 | Main level | — |
| Bedroom 4 | Basement | — |
Converted from the metric MLS® feed; sizes are approximate.
Nearby
Active listings in Kiniski Gardens within 25% of this asking price, newest first — the quickest read on what else your budget buys here.
New5 bd2 ba979 ft²$347/ft²
E4512248 · Courtesy of MaxWell Polaris
REALTOR.ca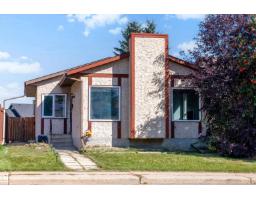 New
New5 bd2 ba1,161 ft²$353/ft²
E4512004 · Courtesy of Exp Realty
REALTOR.ca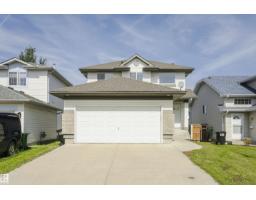
3 bd2+1 ba1,554 ft²$283/ft²
E4511590 · Courtesy of Century 21 Masters
REALTOR.ca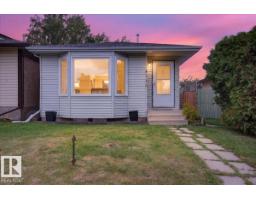
4 bd2 ba1,029 ft²$326/ft²
E4510400 · Courtesy of RE/MAX Excellence
REALTOR.ca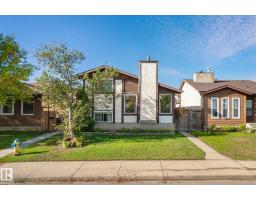
4 bd2 ba950 ft²$410/ft²
E4510294 · Courtesy of Real Broker
REALTOR.ca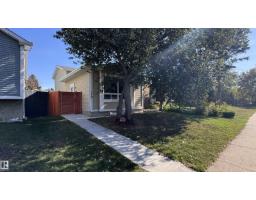
3 bd2 ba748 ft²$441/ft²
E4509849 · Courtesy of Homes & Gardens Real Estate Limited
REALTOR.caChristopher Peel · REALTOR®
MaxWell® Polaris
This website is operated by Christopher Peel, REALTOR®, of MaxWell Polaris, Edmonton, Alberta — the brokerage responsible for this website.

The listing data above is provided under copyright by the Canadian Real Estate Association (CREA). The listing data is deemed reliable but is not guaranteed accurate by CREA nor BestYEGHomes.
Listing information last updated on October 13, 2026 at 6:00 p.m. MT.
$374,900
MLS® E4504826