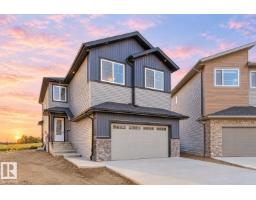
$718,888
404 bd3 ba2,465 ft²$292/ft²
2024 Flycatcher Pt NW
HouseKinglet Gardens11 days ago
E4511977 · Courtesy of MaxWell Polaris
REALTOR.ca$879,900
3 bd2+1 ba2,322 ft²$379/ft²
MLS® E4513402 · Courtesy of Century 21 Reward Realty · View on REALTOR.ca
A two-storey house in Kinglet Gardens, built 2026 with 3 bedrooms and 2+1 baths across 2,322 ft² — $379 per square foot. Listed today.
From the listing
Shangri-La at the Savannah!! This striking Walkout 2,321 sq.ft. Wtwo-storey in Kinglet by Big Lake is NW Edmonton's most nature-inspired community. This 3-bed, 2.5-bath home blends modern prairie architecture with exemplary finishes. The main floor features a great room open to above with a cozy fireplace, chef's kitchen with shaker cabinetry, pot-and-pan drawers, upgraded Silgranit sink, matte black faucet, and two-toned quartz counters. Hone your culinary skills and enjoy your gorgeous butler's pantry area with tiled backsplash. The main level features an office, oversized mudroom, covered entry, and open vinyl deck to complete the main floor area. Upstairs: a vaulted primary suite with spa-inspired ensuite (freestanding tub, walk-in shower, tiled backsplash) plus walk-in closet, bonus room, two bedrooms, upper laundry and spacious main bath. 4 baseboards, and premium finishes throughout. Incredibly rare 4-car tandem attached garage (36'/42' x 20') with a November 2027 Possession date!! (id:66605)
The details
Room by room
| Room | Level | Size |
|---|---|---|
| Living room | Main level | 17'4" × 12' |
| Dining room | Main level | 10' × 13' |
| Kitchen | Main level | 14' × 13' |
| Primary Bedroom | Upper Level | 15'6" × 13' |
| Bedroom 2 | Upper Level | 12'8" × 9'5" |
| Bedroom 3 | Upper Level | 12'8" × 9'3" |
| Bonus Room | Upper Level | 11'10" × 13'8" |
| Office | Main level | 7'2" × 8' |
| Pantry | Main level | 7'2" × 7'11" |
| Mud room | Main level | 6'1" × 12'4" |
Converted from the metric MLS® feed; sizes are approximate.
Nearby
Active listings in Kinglet Gardens within 25% of this asking price, newest first — the quickest read on what else your budget buys here.
4 bd3 ba2,465 ft²$292/ft²
E4511977 · Courtesy of MaxWell Polaris
REALTOR.ca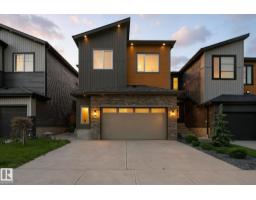
4 bd3+1 ba2,351 ft²$289/ft²
E4508880 · Courtesy of MaxWell Polaris
REALTOR.ca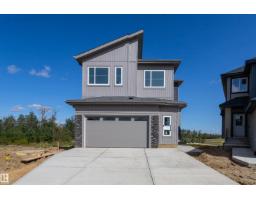
5 bd4 ba2,583 ft²$263/ft²
E4508393 · Courtesy of Sterling Real Estate
REALTOR.ca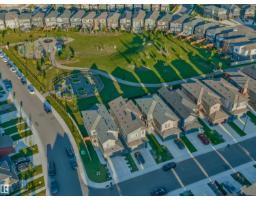
3 bd2+1 ba2,206 ft²$304/ft²
E4506593 · Courtesy of The Agency North Central Alberta
REALTOR.ca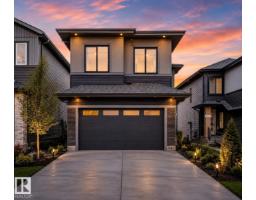
5 bd3 ba2,303 ft²$293/ft²
E4505172 · Courtesy of Sterling Real Estate
REALTOR.ca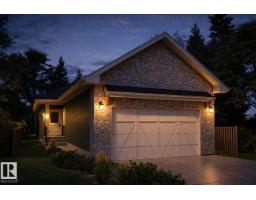
3 bd2+1 ba1,442 ft²$603/ft²
E4495941 · Courtesy of Century 21 Reward Realty
REALTOR.caChristopher Peel · REALTOR®
MaxWell® Polaris
This website is operated by Christopher Peel, REALTOR®, of MaxWell Polaris, Edmonton, Alberta — the brokerage responsible for this website.

The listing data above is provided under copyright by the Canadian Real Estate Association (CREA). The listing data is deemed reliable but is not guaranteed accurate by CREA nor BestYEGHomes.
Listing information last updated on October 18, 2026 at 12:30 a.m. MT.
$879,900
MLS® E4513402