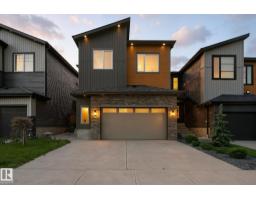
 New
New$679,000
524 bd3+1 ba2,351 ft²$289/ft²
1048 Goldfinch Wy NW
HouseKinglet Gardens2 days ago
E4508880 · Courtesy of MaxWell Polaris
REALTOR.ca$689,900
3 bd2+1 ba2,206 ft²$313/ft²
MLS® E4506593 · Courtesy of The Agency North Central Alberta · View on REALTOR.ca
A two-storey house in Kinglet Gardens, built 2022 with 3 bedrooms and 2+1 baths across 2,206 ft² — $313 per square foot. Listed 16 days ago.
BestYEGHomes estimate
Tight range$630,000
City of Edmonton assessment: $631,500
An independent estimate by our valuation model, built from City of Edmonton assessment data and local market analysis (updated September 2026). It is our own analysis — not part of the MLS® listing, not provided by the listing brokerage, and not an appraisal.
Recent sold prices sharpen this number, and by MLS® rules they can’t be shown here. Ask us for the full report →
From the listing
Set in Kinglet Gardens, this home puts the best of the area at your door. Big Lake, Glendale Country Club & everyday essentials all sit within 5 minutes, so parks, golf, trails & shopping are part of daily life, not a drive away. The neighborhood itself is quiet & established. Built in 2022 & better than new, the 2,206 sq ft home is fully complete. Landscaping, driveway, fencing & window coverings are done, so nothing is left to finish. The east-facing backyard pulls in early morning light, making the deck where you start every day. The kitchen suits cooks, with a gas range, hood fan & full upgraded appliance package. Upstairs, the primary suite offers a walk-in closet with laundry steps away plus a double-vanity ensuite with glass shower. An oversized double garage with workshop & mudroom add function, while a bonus room, large office & roomy bedrooms fit everyone. A finished home in a setting like this rarely comes along, so make the time to see it in person. (id:66605)
The details
Room by room
| Room | Level | Size |
|---|---|---|
| Primary Bedroom | Upper Level | — |
| Bedroom 2 | Upper Level | — |
| Bedroom 3 | Upper Level | — |
Converted from the metric MLS® feed; sizes are approximate.
Nearby
Active listings in Kinglet Gardens within 25% of this asking price, newest first — the quickest read on what else your budget buys here.
New4 bd3+1 ba2,351 ft²$289/ft²
E4508880 · Courtesy of MaxWell Polaris
REALTOR.ca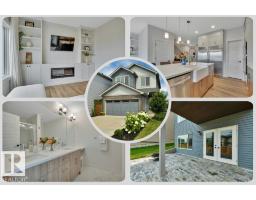 New
New3 bd2+1 ba1,662 ft²$324/ft²
E4508591 · Courtesy of NOW Real Estate Group
REALTOR.ca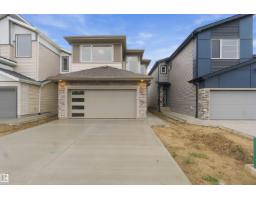 New
New3 bd3 ba1,991 ft²$327/ft²
E4508432 · Courtesy of CIR Realty
REALTOR.ca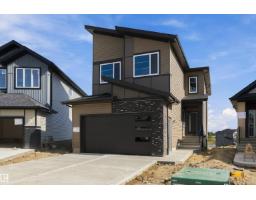 New
New3 bd3 ba2,398 ft²$271/ft²
E4508396 · Courtesy of Sterling Real Estate
REALTOR.ca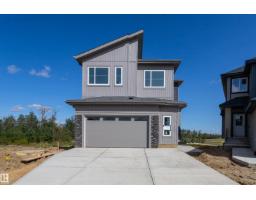 New
New5 bd4 ba2,583 ft²$263/ft²
E4508393 · Courtesy of Sterling Real Estate
REALTOR.ca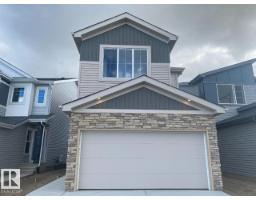 New
New3 bd2+1 ba1,736 ft²$321/ft²
E4508327 · Courtesy of Bode
REALTOR.caOwn a home nearby?
A new listing in Kinglet Gardens is a live data point for every home around it. Get an honest estimate for yours, anchored on City of Edmonton assessment data.
What’s my home worth?Christopher Peel · REALTOR®
MaxWell® Polaris
This website is operated by Christopher Peel, REALTOR®, of MaxWell Polaris, Edmonton, Alberta — the brokerage responsible for this website.

The listing data above is provided under copyright by the Canadian Real Estate Association (CREA). The listing data is deemed reliable but is not guaranteed accurate by CREA nor BestYEGHomes.
Listing information last updated on September 17, 2026 at 7:50 p.m. MT.
$689,900
MLS® E4506593